Lewis, John L., House

Why it's listed
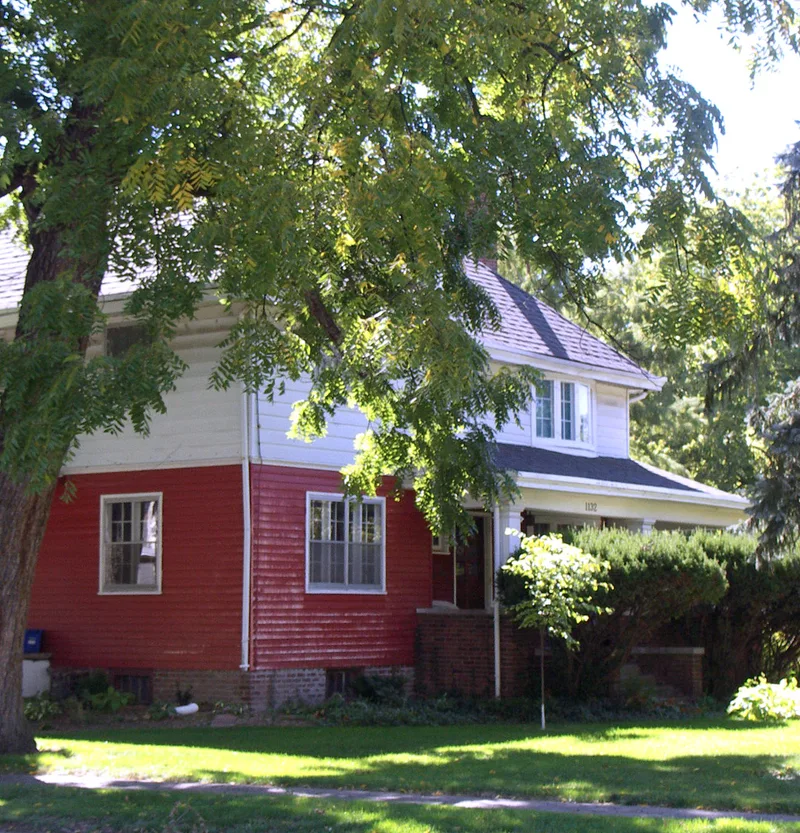
This two and a half story vernacular house at 1132 West Lawrence Avenue in Springfield was the home of labor leader John L. Lewis from 1917 to 1965. It has a hipped roof with a single dormer and a slightly projecting porch with Doric columns. The second floor is covered in aluminum siding over original clapboard. Inside, Lewis's library retains its original glass-enclosed bookshelves, the living room has an original fireplace in an alcove, and the dining room has a walnut buffet and china cabinet. Few structural changes were made after Lewis lived there, apart from a modernized kitchen in 1970 and an attic converted to bedrooms in 1973. Lewis, born to Welsh immigrant parents, became president of the United Mine Workers in 1920 and held the post for forty years. He formed the CIO in 1935 and led major organizing struggles in the steel and automobile industries. The house is recognized for its link to his role in the labor movement.
Significance in brief: The house is nominated for its association with John L. Lewis, president of the United Mine Workers for forty years and founder of the CIO in 1935. It was his home throughout his career as a leading figure in the American labor movement. The interior and exterior remain largely as they were when he lived there.
Machine-generated summary. This summary was generated by a language model from the official nomination document and has not been reviewed line by line by an editor. It may contain errors. Check the source document before relying on any detail. Source: nomination document (PDF) · National Archives catalog entry. NRHP reference 79000867, listed September 10, 1979. Summary generated October 2026 (model claude-sonnet-5-5, prompt v1.0-2026-10-29, confidence medium).
Key facts
| Address | 1132 W. Lawrence Ave., Springfield |
|---|---|
| County | Sangamon County |
| Listed | September 10, 1979 |
| Reference number | 79000867 |
| Resource type | Building |
| Period of significance | 1917-1965 |
| Architectural style | Vernacular |
| Areas of significance | Industry, Politics/Government |
| Level of significance | National |
| Status (as stated in the nomination) | Condition listed as excellent and altered; kitchen modernized in 1970 and attic remodeled as two bedrooms in 1973. Present use is private residence. |
| Acreage | 0.9 |
| Coordinates | 39.79403, -89.67296 (NPS GIS) |
What listing means for this property
National Register listing is honorary for a privately owned home: it does not by itself restrict what an owner may do with their own money, and it does not require public access. Restrictions come from local landmark or historic-district ordinances, which are separate (how they differ).
Owner-occupied houses are not eligible for the 20% federal rehabilitation tax credit, which applies to income-producing buildings, but many states offer credits for homeowners. Listing also opens the door to preservation easements and to buying a plaque. Start with what listing means for homeowners, renovating a listed house and selling one.
General information, not legal or tax advice. Rules change; confirm with your State Historic Preservation Office or a qualified adviser.
Sources and further reading
- National Park Service, National Register of Historic Places database (snapshot May 2026), reference 79000867.
- Nomination form (PDF, National Archives) — catalog entry
- Wikipedia article (used for cross-checking only; text not reproduced here)
- Wikidata Q20711357
- This listing as JSON
Last updated October 2026. Found an error? See the editorial policy for how to report it.