Garvey, Hugh M., House
Also known as: Garvey-Ferry House

Why it's listed
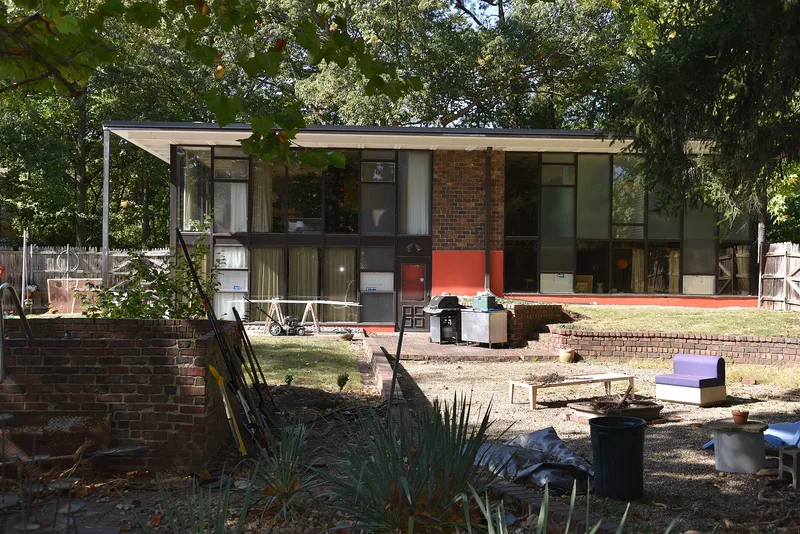
Set on a wooded lot of about one acre in Leland Grove, this two-story house was designed by Quincy architect John Benya in 1956 and first occupied in Easter week 1959. Its flat, coffered concrete roof extends in a deep overhang, and steel columns, floor-to-ceiling glass and panels of concrete and oversized antique brick form the walls. Inside, kitchen, bathrooms and bedroom corridor sit in a central core, leaving the perimeter open to views. Floor panels carry heated air from the furnace to perimeter ducts. The design draws on Mies van der Rohe's Farnsworth House, while the textured brick softens the strict International Style. Springfield-area houses of the period mostly followed traditional revival designs, so this early modernist example stands out. Benya designed more than 200 buildings between 1950 and 1989. The house retains its original character, and its landscape, planned by Charles Aguar, survives in altered form after the widening of Chatham Road in the 1970s.
Significance in brief: The house is significant under Criterion C as a well-preserved, fully developed example of the International Style applied to domestic architecture. It was designed unusually early for Springfield, where the style was rarely used for private homes before the mid-1960s. It shows the influence of Mies van der Rohe's Farnsworth House and represents the work of Quincy architect John Benya.
Machine-generated summary. This summary was generated by a language model from the official nomination document and has not been reviewed line by line by an editor. It may contain errors. Check the source document before relying on any detail. Source: nomination document (PDF) · National Archives catalog entry. NRHP reference 09000898, listed November 10, 2009. Summary generated October 2026 (model claude-sonnet-5-5, prompt v1.0-2026-10-29, confidence high).
Key facts
| Address | 8 Fair Oaks Dr., Leland Grove |
|---|---|
| County | Sangamon County |
| Listed | November 10, 2009 |
| Reference number | 09000898 |
| Resource type | Building |
| Period of significance | 1959 |
| Architect / builder | John Benya |
| Architectural style | Modern movement: International Style/Miesian |
| Criteria |
|
| Areas of significance | Architecture |
| Level of significance | Local |
| Status (as stated in the nomination) | Still used as a single dwelling; described as meticulously maintained, with nearly all interior finishes original to 1959. |
| Acreage | 0.9 |
| Coordinates | 39.78392, -89.68743 (NPS GIS) |
What listing means for this property
National Register listing is honorary for a privately owned home: it does not by itself restrict what an owner may do with their own money, and it does not require public access. Restrictions come from local landmark or historic-district ordinances, which are separate (how they differ).
Owner-occupied houses are not eligible for the 20% federal rehabilitation tax credit, which applies to income-producing buildings, but many states offer credits for homeowners. Listing also opens the door to preservation easements and to buying a plaque. Start with what listing means for homeowners, renovating a listed house and selling one.
General information, not legal or tax advice. Rules change; confirm with your State Historic Preservation Office or a qualified adviser.
Sources and further reading
- National Park Service, National Register of Historic Places database (snapshot May 2026), reference 09000898.
- Nomination form (PDF, National Archives) — catalog entry
- Wikipedia article (used for cross-checking only; text not reproduced here)
- Wikidata Q19461917
- This listing as JSON
Last updated October 2026. Found an error? See the editorial policy for how to report it.