Camp Lincoln Commissary Building
Also known as: the Castle
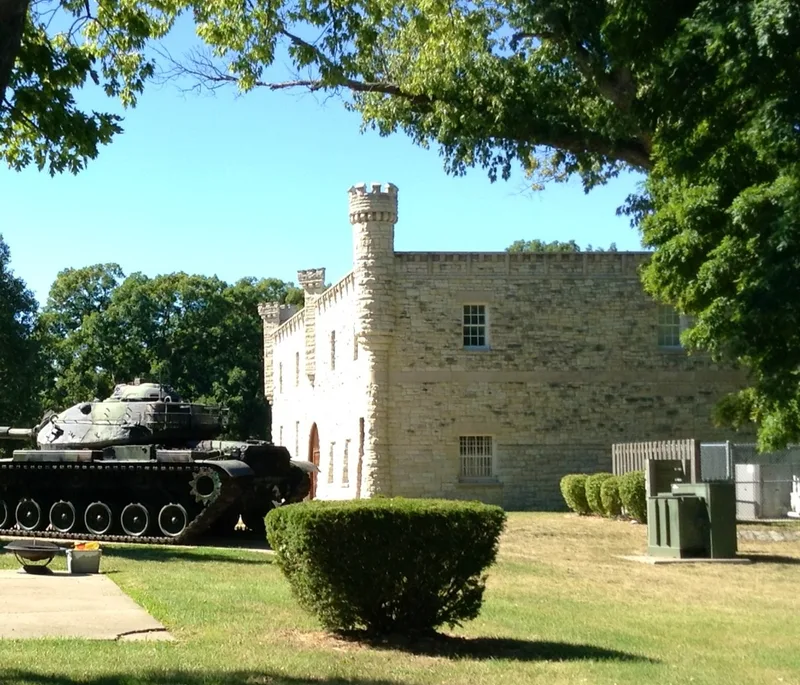

Why it's listed
Built in 1903 at Camp Lincoln in Springfield, the Commissary Building is a two-story limestone structure measuring roughly 80 by 60 feet. Rusticated Indiana limestone walls, tapered at the foundation, corner turrets, buttresses and a cornice give it the look of a castellated fortress. Camp Lincoln was established in 1886 as a training center for the Illinois State Militia, and before this building went up, camp activities took place in tents or temporary wooden barracks. A hospital, the first permanent building, was demolished in the 1920s, leaving the Commissary as the only building directly linked to the camp's early years. It has served as a hospital, barracks, quartermaster storage and headquarters, and as a physical examination center during World War I. The Culver Stone Company built it, with Springfield architect and contractor Samuel J. Hanes also involved. Culver's similar Illinois Arsenal burned in 1934 and its stoneworks was demolished in 1983, making this the last such Culver building in Springfield. The building is now used for storage.
Significance in brief: It is the oldest permanent building remaining at Camp Lincoln and the only one directly tied to the early history of the State Militia and the camp. It was built by the Culver Stone Company, a prominent Springfield firm, and is the only building of its fortress style by Culver still standing in Springfield.
Machine-generated summary. This summary was generated by a language model from the official nomination document and has not been reviewed line by line by an editor. It may contain errors. Check the source document before relying on any detail. Source: nomination document (PDF) · National Archives catalog entry. NRHP reference 84000333, listed November 13, 1984. Summary generated October 2026 (model claude-sonnet-5-5, prompt v1.0-2026-10-29, confidence high).
Key facts
| Address | 1301 N. MacArthur Blvd., Springfield |
|---|---|
| County | Sangamon County |
| Listed | November 13, 1984 |
| Reference number | 84000333 |
| Resource type | Building |
| Period of significance | 1900- |
| Architect / builder | S.J. Hanes/ Culver Stone Co. |
| Areas of significance | Military, Architecture |
| Level of significance | State |
| Status (as stated in the nomination) | Currently used for storage; plans call for turning it into a military museum. Condition is listed as good and altered. |
| Acreage | 0.9 |
| Coordinates | 39.82079, -89.66886 (NPS GIS) |
What listing means for this property
For an income-producing building, listing (individually or as a contributing building in a district) is the gateway to the 20% federal rehabilitation tax credit on qualified rehabilitation costs, often stackable with state credits. Work claiming the credit must follow the Secretary of the Interior's Standards and be approved in advance.
Listing does not restrict a private owner acting without federal money or permits; where federal funding or licensing is involved, Section 106 review applies.
General information, not legal or tax advice. Rules change; confirm with your State Historic Preservation Office or a qualified adviser.
Sources and further reading
- National Park Service, National Register of Historic Places database (snapshot May 2026), reference 84000333.
- Nomination form (PDF, National Archives) — catalog entry
- Wikipedia article (used for cross-checking only; text not reproduced here)
- Wikidata Q18706114
- This listing as JSON
Last updated October 2026. Found an error? See the editorial policy for how to report it.