Stauduhar House

Why it's listed
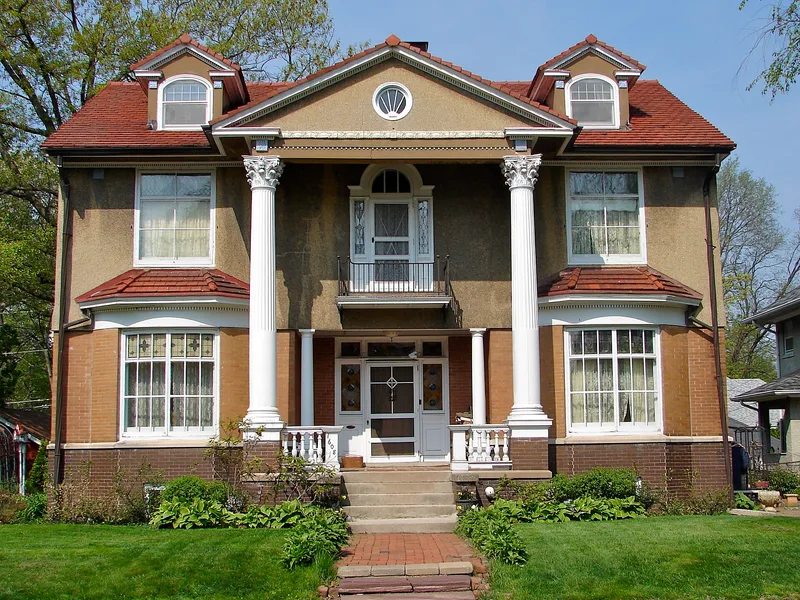
Built around 1895 at 1608 21st Street in Rock Island, this brick house was the family home of George P. Stauduhar, a well-known mid-western architect. It was the second house built "on the hill" in the city. The exterior features a centered veranda with two tall columns, a wrought iron balcony, Greek fret trim below the roofline and blue ceramic inserts. Inlaid rock replaced the original cedar shakes on the upper floors after a fire around 1910. Inside, the foyer has a rose marble fireplace, oak beams and inlaid parquet floors. Stained glass in amber and green appears throughout, and the parlor has cherry woodwork with hand-stenciled and painted plaster. A third-floor studio served as Stauduhar's blueprint room, and a detached carriage house stands behind the house. Stauduhar designed churches, a convent and many private homes locally, but only in his own home did he combine columns, Grecian fretwork, stained glass and inlaid floors. The house represents the era of the river lumber barons.
Significance in brief: The house is presented as the fullest expression of the work of Stauduhar, a well-known local and mid-western architect. It combines exterior columns, Grecian fretwork, stained glass and inlaid floors, features he used separately in his other buildings. It is also described as a lasting example of superb detailing in wood, marble and plaster, typical of the period when lumber barons built along the river in the Quad-City area.
Machine-generated summary. This summary was generated by a language model from the official nomination document and has not been reviewed line by line by an editor. It may contain errors. Check the source document before relying on any detail. Source: nomination document (PDF) · National Archives catalog entry. NRHP reference 82002597, listed March 5, 1982. Summary generated October 2026 (model claude-sonnet-5-5, prompt v1.0-2026-10-29, confidence medium).
Key facts
| Address | 1609 21st St., Rock Island |
|---|---|
| County | Rock Island County |
| Listed | March 5, 1982 |
| Reference number | 82002597 |
| Resource type | Building |
| Period of significance | 1800-1899 |
| Architect / builder | Geo. Stauduhar (George P. Stauduhar) |
| Areas of significance | Architecture |
| Level of significance | Local |
| Status (as stated in the nomination) | Occupied as a private residence; condition listed as good and altered. The carriage house is described as greatly in need of restoration. |
| Acreage | 0.9 |
| Coordinates | 41.49534, -90.57088 (NPS GIS) |
What listing means for this property
National Register listing is honorary for a privately owned home: it does not by itself restrict what an owner may do with their own money, and it does not require public access. Restrictions come from local landmark or historic-district ordinances, which are separate (how they differ).
Owner-occupied houses are not eligible for the 20% federal rehabilitation tax credit, which applies to income-producing buildings, but many states offer credits for homeowners. Listing also opens the door to preservation easements and to buying a plaque. Start with what listing means for homeowners, renovating a listed house and selling one.
General information, not legal or tax advice. Rules change; confirm with your State Historic Preservation Office or a qualified adviser.
Sources and further reading
- National Park Service, National Register of Historic Places database (snapshot May 2026), reference 82002597.
- Nomination form (PDF, National Archives) — catalog entry
- Wikipedia article (used for cross-checking only; text not reproduced here)
- Wikidata Q7604714
- This listing as JSON
Last updated October 2026. Found an error? See the editorial policy for how to report it.