Fort Armstrong Hotel

Approximate location: the National Park Service places this pin arbitrarily within the property, not at a surveyed point (stated accuracy ±12 m).
Why it's listed
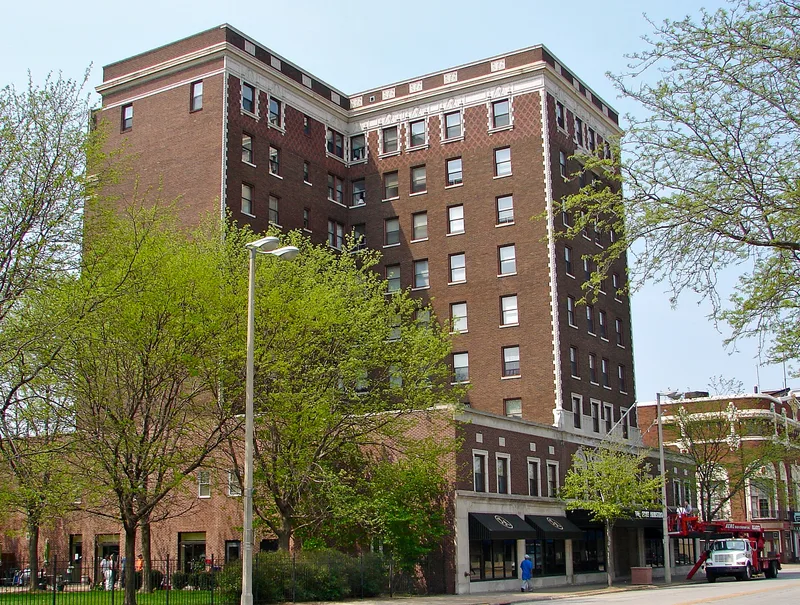
Rising nine stories at Third Avenue and Nineteenth Street in Rock Island, this hotel was built in 1925-1926 to designs by Chicago hotel architect Charles W. Nicol. It originally held 160 guest rooms, ten top-floor apartments, a ballroom, dining rooms, a bar, a bowling alley and ground-floor shops. The exterior is clad in "woodland rustico" brick with ornate masonry at the crown and corners, and a hewn-log entrance recalls the early Fort Armstrong on the Mississippi. Inside, the lobby keeps its walnut columns, marble stairway, wrought iron mezzanine railing and a large mural of the old fort. The hotel was listed because of the way it was financed and used. Over 600 subscribers, nearly all Rock Island residents, bought stock to pay for a project costing about $800,000. For more than fifty years it served as a gathering place for banquets, dances, conventions and travelers. At the time of nomination it stood vacant, with plans for apartment conversion.
Significance in brief: The nomination argues the hotel was a product of community effort, funded largely by stock sales to more than 600 mostly local subscribers. It was a social and civic center for Rock Island for over half a century and hosted conventions and local events. It also retains an intact exterior and lobby/mezzanine in Italian Renaissance Revival style, with a theme drawn from old Fort Armstrong.
Machine-generated summary. This summary was generated by a language model from the official nomination document and has not been reviewed line by line by an editor. It may contain errors. Check the source document before relying on any detail. Source: nomination document (PDF) · National Archives catalog entry. NRHP reference 84000327, listed November 13, 1984. Summary generated October 2026 (model claude-sonnet-5-5, prompt v1.0-2026-10-29, confidence medium).
Key facts
| Address | 3rd Ave. and 19th St., Rock Island |
|---|---|
| County | Rock Island County |
| Listed | November 13, 1984 |
| Reference number | 84000327 |
| Resource type | Building |
| Period of significance | 1925-26 |
| Architect / builder | Charles W. Nicol (architect); William J. Church (general construction superintendent) |
| Architectural style | Italian Renaissance Revival |
| Areas of significance | Architecture, Social History |
| Level of significance | Local |
| Status (as stated in the nomination) | Described as closed and vacant at the time of nomination; exterior in very good structural condition, with plans to convert the upper floors to apartments and refurbish the lobby and shops. |
| Acreage | 1 |
| Within district | Downtown Rock Island Historic District |
| Coordinates | 41.50944, -90.57311 (NPS GIS) |
What listing means for this property
For an income-producing building, listing (individually or as a contributing building in a district) is the gateway to the 20% federal rehabilitation tax credit on qualified rehabilitation costs, often stackable with state credits. Work claiming the credit must follow the Secretary of the Interior's Standards and be approved in advance.
Listing does not restrict a private owner acting without federal money or permits; where federal funding or licensing is involved, Section 106 review applies.
Noted as vacant in the nomination. Nomination documents can be decades old; current status may differ. If you are considering buying an empty listed property, read the due-diligence checklist.
General information, not legal or tax advice. Rules change; confirm with your State Historic Preservation Office or a qualified adviser.
Sources and further reading
- National Park Service, National Register of Historic Places database (snapshot May 2026), reference 84000327.
- Nomination form (PDF, National Archives) — catalog entry
- Wikipedia article (used for cross-checking only; text not reproduced here)
- Wikidata Q5470750
- This listing as JSON
Last updated October 2026. Found an error? See the editorial policy for how to report it.