Sala Apartment Building
Also known as: Olmstead Apartment Building

Why it's listed
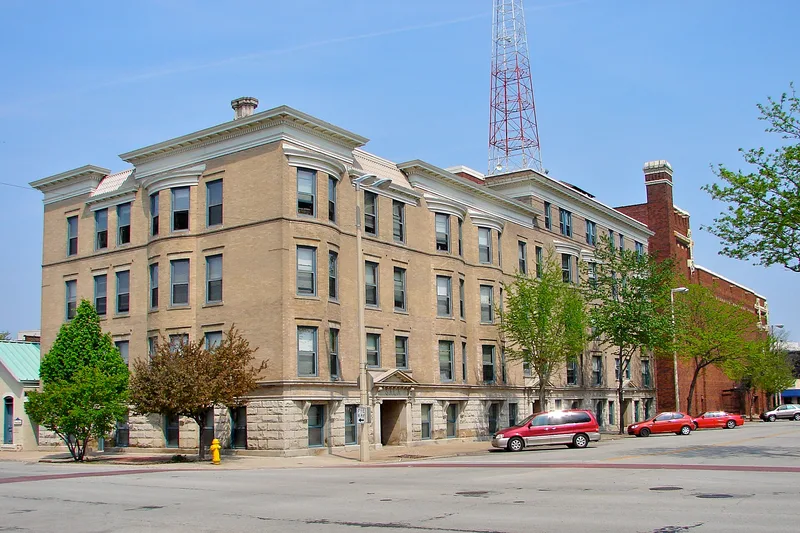
Apartment living in early twentieth-century Rock Island is represented by this masonry building at the corner of Nineteenth Street and Fourth Avenue. Dr. E.M. Sala had it built in 1903 to designs by local architect Leonard Drack, and in 1913 he added a matching north section designed by C.D. McLane. The building rises four and five stories above a limestone English-style basement, with beige pressed brick upper walls, curved window bays on scrolled consoles, three pedimented entries with Ionic pilasters, and a full classical cornice. A wood rear porch and stair serve the interior sections, which hold thirty-one units as of 2003. A c. 1855 brick gable-front house to the west, bought by Sala in 1913, served as a garage and counts as a second contributing building. The property was recognized for architecture as a locally significant, simplified example of the Second Renaissance Revival style, with its integrity largely maintained.
Significance in brief: The nomination argues the building is a locally significant example of the Second Renaissance Revival style, shown in its symmetrical facade, masonry construction, string courses and classical details. It retains its historic integrity. The 1903 construction and the 1913 addition mark its periods of significance.
Machine-generated summary. This summary was generated by a language model from the official nomination document and has not been reviewed line by line by an editor. It may contain errors. Check the source document before relying on any detail. Source: nomination document (PDF) · National Archives catalog entry. NRHP reference 03000782, listed August 21, 2003. Summary generated October 2026 (model claude-sonnet-5-5, prompt v1.0-2026-10-29, confidence high).
Key facts
| Address | 320-330 Nineteenth St., Rock Island |
|---|---|
| County | Rock Island County |
| Listed | August 21, 2003 |
| Reference number | 03000782 |
| Resource type | Building |
| Period of significance | 1903, 1913 |
| Architect / builder | Leonard Drack (original 1903 design, for Dr. E.M. Sala); C.D. McLane (1913 addition) |
| Architectural style | Late 19th and 20th Century Revivals/Italian Renaissance (Second Renaissance Revival) |
| Criteria |
|
| Areas of significance | Architecture |
| Level of significance | Local |
| Status (as stated in the nomination) | Still used as multiple dwellings, with thirty-one units as of 2003 and commercial spaces in the basement; the outbuilding is used as a garage. |
| Acreage | 0.9 |
| Within district | Downtown Rock Island Historic District |
| Coordinates | 41.50897, -90.57345 (NPS GIS) |
What listing means for this property
For an income-producing building, listing (individually or as a contributing building in a district) is the gateway to the 20% federal rehabilitation tax credit on qualified rehabilitation costs, often stackable with state credits. Work claiming the credit must follow the Secretary of the Interior's Standards and be approved in advance.
Listing does not restrict a private owner acting without federal money or permits; where federal funding or licensing is involved, Section 106 review applies.
General information, not legal or tax advice. Rules change; confirm with your State Historic Preservation Office or a qualified adviser.
Sources and further reading
- National Park Service, National Register of Historic Places database (snapshot May 2026), reference 03000782.
- Nomination form (PDF, National Archives) — catalog entry
- Wikipedia article (used for cross-checking only; text not reproduced here)
- Wikidata Q7403323
- This listing as JSON
Last updated October 2026. Found an error? See the editorial policy for how to report it.