Moline Downtown Commercial Historic District

The pin is a point inside the NPS boundary polygon, not a surveyed location.
Why it's listed
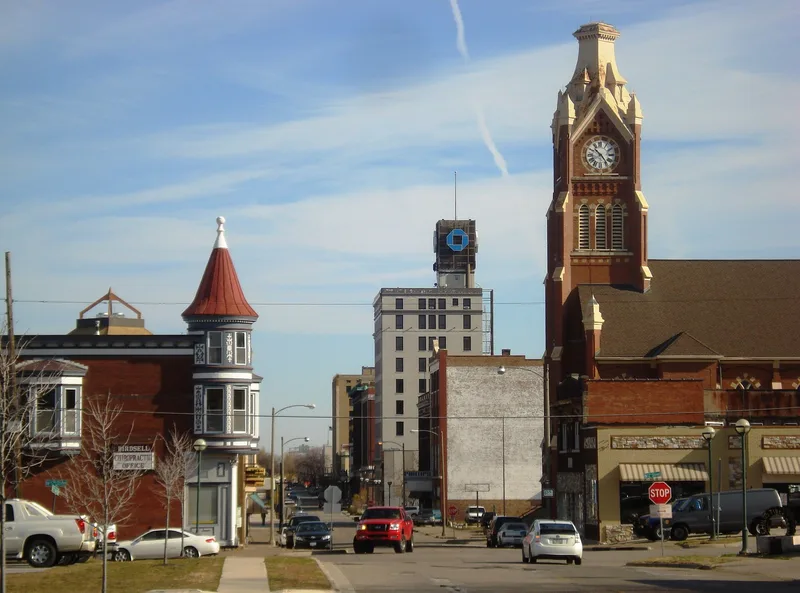
Moline's downtown commercial core runs along 5th Avenue between 12th and 18th Streets, with additional buildings on neighboring blocks. Most of the 114 resources are one- to three-story brick commercial buildings with flat roofs set flush against one another, creating a solid streetscape. Three eight-story anchor buildings rise near the center. Styles range from Italianate and Queen Anne to Prairie School, Art Deco and Gothic Revival, and many buildings combine ground-floor shops with upper-floor apartments. The district also includes a Gothic Revival Lutheran church founded by Swedish immigrants, a large Sears Roebuck warehouse and a cast-iron street clock from 1912. It reflects the city's growth from a mill town platted in 1843, powered by the Mississippi River, into a commercial center. The period of significance runs from 1845, when the earliest building was constructed, to 1957. About 88 percent of the buildings contribute to the district's character, and the area is recognized for both its commercial history and architectural variety.
Significance in brief: The district is locally significant under Criterion A for its association with Moline's commercial growth and development. Under Criterion C it is significant for its variety of architectural styles and building forms that show the city's building evolution. Prominent local architects designed several key buildings.
Machine-generated summary. This summary was generated by a language model from the official nomination document and has not been reviewed line by line by an editor. It may contain errors. Check the source document before relying on any detail. Source: nomination document (PDF) · National Archives catalog entry. NRHP reference 07000856, listed August 30, 2007. Summary generated October 2026 (model claude-sonnet-5-5, prompt v1.0-2026-10-29, confidence medium).
Key facts
| Address | Roughly bounded by 12th St. to 18th St., 4th AVe. to 7th Ave., Moline |
|---|---|
| County | Rock Island County |
| Listed | August 30, 2007 |
| Reference number | 07000856 |
| Resource type | District |
| Period of significance | 1845-1957 |
| Architect / builder | Olaf Z. Cervin; Hammond W. Whitsett; William H. Schulzke; various |
| Architectural style | Gothic, Italianate, Queen Anne, Beaux Arts, Colonial Revival, Classical Revival, Tudor Revival, Late Gothic Revival, Italian Renaissance, Prairie School, Commercial Style, Moderne, Art Deco, Chateauesque |
| Criteria |
|
| Areas of significance | Architecture, Commerce |
| Level of significance | Local |
| Status (as stated in the nomination) | Described as primarily commercial with a high level of architectural integrity; most storefronts have been altered at street level. Some buildings are in need of repair or are closed, while others are in use as offices, restaurants and shops. |
| Acreage | 33.4 |
| Coordinates | 41.50641, -90.51821 (NPS GIS) |
What listing means for this property
This is a historic district. Buildings within its boundary are either contributing (they add to the district's significance) or non-contributing. Owners of contributing income-producing buildings can claim the 20% federal rehabilitation tax credit; homeowners should look at state credits. National Register districts impose no design review by themselves; a local historic district ordinance, if one exists, does (the difference explained).
General information, not legal or tax advice. Rules change; confirm with your State Historic Preservation Office or a qualified adviser.
Sources and further reading
- National Park Service, National Register of Historic Places database (snapshot May 2026), reference 07000856.
- Nomination form (PDF, National Archives) — catalog entry
- Wikipedia article (used for cross-checking only; text not reproduced here)
- Wikidata Q6896191
- This listing as JSON
Last updated October 2026. Found an error? See the editorial policy for how to report it.