Old Main, Augustana College
Also known as: Memorial Hall

Why it's listed
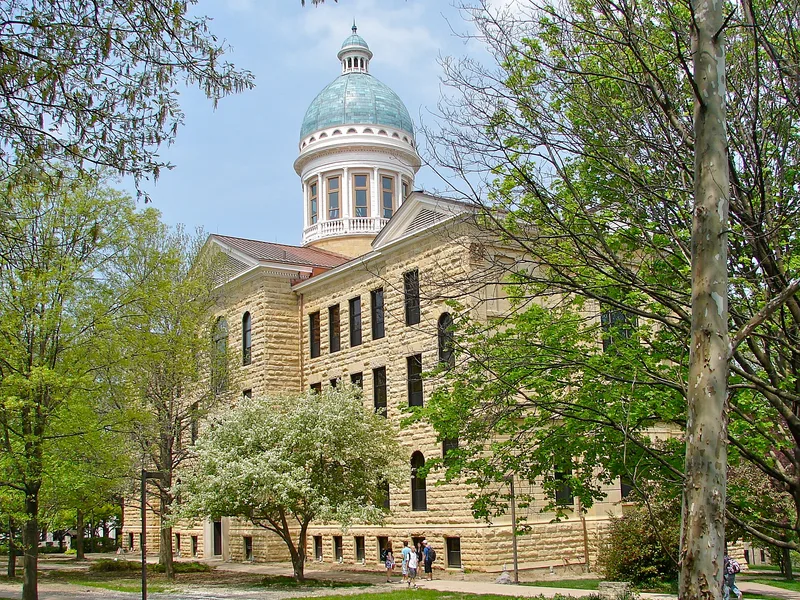
Old Main is the central building of Augustana College in Rock Island, Illinois. It is a three-and-a-half-story building of buff dolomite from Le Claire, Iowa, topped by a grey-green dome and fronted by a portico with red granite pillars. Construction ran from 1884 to 1893 on plans by Chicago architect L. G. Hallberg, and the cost was roughly $65,000 to $80,000. Swedish immigrants with limited means built it with great sacrifice, helped by a $25,000 gift from P. L. Cable. College leaders, trained at the Swedish universities of Uppsala and Lund, modeled it on a recently erected main building at Uppsala. For decades it held classrooms, a chapel, a library, laboratories, a seminary and an academy. Since a 1960 renovation that turned the chapel into classrooms and offices, it has served only for college teaching and staff offices. It is regarded as the most notable building raised by Swedish immigrants in the United States.
Significance in brief: The nomination calls it the most notable building erected by Swedish immigrants in the United States, reflecting Swedish university traditions and modeled on a newly built main building at Uppsala. It is also the central building of Augustana College, which was long the cultural center of the Swedish immigration. It is significant in architecture, education, and religion/philosophy.
Machine-generated summary. This summary was generated by a language model from the official nomination document and has not been reviewed line by line by an editor. It may contain errors. Check the source document before relying on any detail. Source: nomination document (PDF) · National Archives catalog entry. NRHP reference 75000673, listed September 11, 1975. Summary generated October 2026 (model claude-sonnet-5-5, prompt v1.0-2026-10-29, confidence high).
Key facts
| Address | 7th Ave. between 35th and 38th Sts., Rock Island |
|---|---|
| County | Rock Island County |
| Listed | September 11, 1975 |
| Reference number | 75000673 |
| Resource type | Building |
| Period of significance | 1884-93 |
| Architect / builder | L. G. Hallberg, architect (final plans); preliminary plans by E. S. Hammatt of Davenport; stone and brick work by J. A. P. Berg of Moline; dome by Sievers and Anderson of Rock Island |
| Architectural style | Neo-Classical Revival |
| Areas of significance | Education, European, Architecture |
| Level of significance | State |
| Status (as stated in the nomination) | In excellent condition and used for college classrooms and staff offices; the exterior is essentially unchanged and the interior was altered in 1960 when the chapel was converted to classrooms and offices. |
| Acreage | 1 |
| Coordinates | 41.50426, -90.54946 (NPS GIS) |
What listing means for this property
For a publicly owned building or structure, listing mainly matters when federal funds, permits or licences are involved: projects then go through Section 106 review so effects on the property are considered. Listing also strengthens applications for preservation grants and, for leased income-producing uses, can enable the federal rehabilitation tax credit.
General information, not legal or tax advice. Rules change; confirm with your State Historic Preservation Office or a qualified adviser.
Sources and further reading
- National Park Service, National Register of Historic Places database (snapshot May 2026), reference 75000673.
- Nomination form (PDF, National Archives) — catalog entry
- Wikipedia article (used for cross-checking only; text not reproduced here)
- Wikidata Q14687994
- This listing as JSON
Last updated October 2026. Found an error? See the editorial policy for how to report it.