LeClaire Hotel

Why it's listed
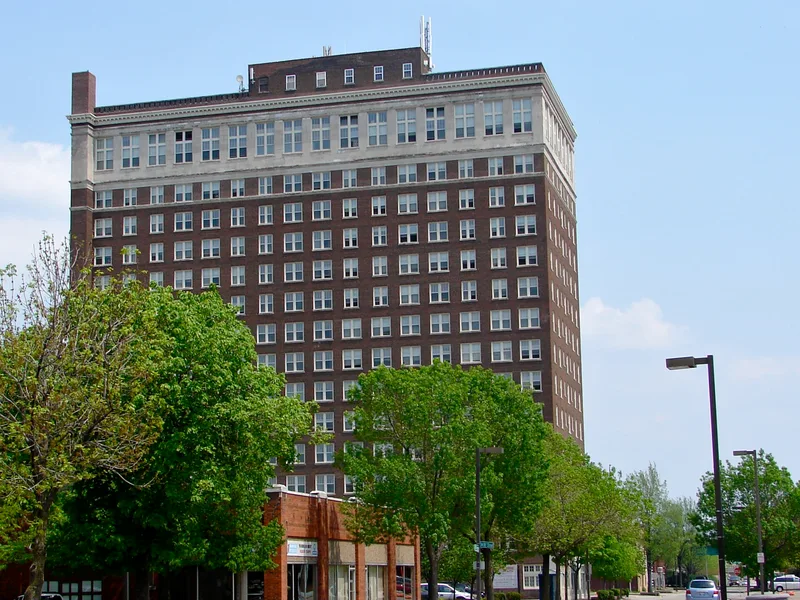
Rising fifteen stories and 168 feet, the LeClaire Hotel occupies the corner of 19th Street and 5th Avenue on the eastern edge of downtown Moline, Illinois. Built in 1921-22, it was designed by the St. Louis firm Kirsh and Kolb for developers Fred J. and Ben Cornwell. The reinforced concrete tower follows the Commercial Style's three-part vertical pattern, with a limestone-clad base and mezzanine, a brick shaft with polychrome earth-tone brick, and a capital section. The hotel resulted from a decade-long effort by Moline business leaders to attract a downtown hotel, supported by the purchase of the site and a $250,000 bond backed by Fifth Avenue merchants. Its location near railroad stations and the highway to the Iowa-Illinois Memorial Bridge suited travelers. Although the exterior windows were replaced in the 1960s and the north restaurant space was altered, the lobby, mezzanine and ornamental plasterwork by St. Louis artisan Fredrico Aquadro remain largely intact. The building is currently vacant.
Significance in brief: The nomination argues the hotel reflects Moline's early twentieth-century civic and commercial development, the result of a decade-long community effort to secure a downtown hotel. It is described as the tallest building of its time locally and a landmark anchoring the east side of downtown. The form concedes it lacks significant architectural distinction but says it reflects progressive local design and construction innovations.
Machine-generated summary. This summary was generated by a language model from the official nomination document and has not been reviewed line by line by an editor. It may contain errors. Check the source document before relying on any detail. Source: nomination document (PDF) · National Archives catalog entry. NRHP reference 94000025, listed February 4, 1994. Summary generated October 2026 (model claude-sonnet-5-5, prompt v1.0-2026-10-29, confidence medium).
Key facts
| Address | Jct. of 19th St. and 5th Ave., Moline |
|---|---|
| County | Rock Island County |
| Listed | February 4, 1994 |
| Reference number | 94000025 |
| Resource type | Building |
| Architect / builder | Kirsh and Kolb (St. Louis architects); developers Fred J. and Ben Cornwell |
| Architectural style | Commercial Style |
| Areas of significance | Commerce |
| Level of significance | Local |
| Status (as stated in the nomination) | Current function is listed as vacant/not in use; the ground floor housed a restaurant and tavern historically and in later years. |
| Acreage | 0.9 |
| Coordinates | 41.50857, -90.51144 (NPS GIS) |
What listing means for this property
For an income-producing building, listing (individually or as a contributing building in a district) is the gateway to the 20% federal rehabilitation tax credit on qualified rehabilitation costs, often stackable with state credits. Work claiming the credit must follow the Secretary of the Interior's Standards and be approved in advance.
Listing does not restrict a private owner acting without federal money or permits; where federal funding or licensing is involved, Section 106 review applies.
Noted as vacant in the nomination. Nomination documents can be decades old; current status may differ. If you are considering buying an empty listed property, read the due-diligence checklist.
General information, not legal or tax advice. Rules change; confirm with your State Historic Preservation Office or a qualified adviser.
Sources and further reading
- National Park Service, National Register of Historic Places database (snapshot May 2026), reference 94000025.
- Nomination form (PDF, National Archives) — catalog entry
- Wikipedia article (used for cross-checking only; text not reproduced here)
- Wikidata Q6506338
- This listing as JSON
Last updated October 2026. Found an error? See the editorial policy for how to report it.