Barber, Bryant H. and Lucie, House

Why it's listed
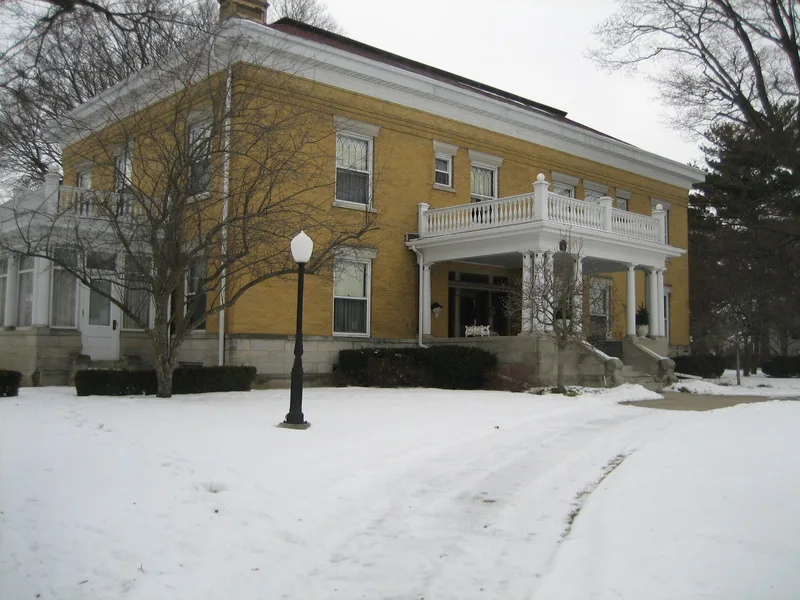
Built between 1899 and 1901 at 103 North Barber Avenue in Polo, Illinois, this two-story yellow brick house was designed by Chicago architect Joseph Lyman Silsbee for Bryant H. Barber and his mother, Lucie. Its Classical Revival character shows in a hipped roof with a flat deck, wooden dentils at the eaves, and a central entry porch carried on ten wooden columns with egg and dart molding. Inside, a grand central hall has mahogany pilasters and columns, and the library, music room, parlor and dining room feature mahogany paneling, mosaic tile and original painted canvas ceilings. Servants' quarters, a dumb waiter, speaking tubes and a cooling system for the basement remain. A garage added around 1908 has an operable turntable. The house is regarded as one of the better Classical Revival residences in Polo, and it is notable as the work of Silsbee, whose Chicago office once trained Frank Lloyd Wright. The original tile roof, balustrades and brackets were removed in the early 1950s.
Significance in brief: The nomination argues the house is locally significant under Criterion C as a fine example of Classical Revival residential design, with a virtually intact exterior and elegantly crafted interior. It is also the work of Chicago architect Joseph Lyman Silsbee, who gave Frank Lloyd Wright some of his first architectural training.
Machine-generated summary. This summary was generated by a language model from the official nomination document and has not been reviewed line by line by an editor. It may contain errors. Check the source document before relying on any detail. Source: nomination document (PDF) · National Archives catalog entry. NRHP reference 92001849, listed February 10, 1993. Summary generated October 2026 (model claude-sonnet-5-5, prompt v1.0-2026-10-29, confidence high).
Key facts
| Address | 103 N. Barber Ave., Polo |
|---|---|
| County | Ogle County |
| Listed | February 10, 1993 |
| Reference number | 92001849 |
| Resource type | Building |
| Period of significance | 1901 |
| Architect / builder | Silsbee, Joseph Lyman |
| Architectural style | Classical Revival |
| Criteria |
|
| Areas of significance | Architecture |
| Level of significance | Local |
| Status (as stated in the nomination) | Remains a private single-family residence on its original lot; roof-line balustrades were partly replaced in 1992 and the kitchen was remodeled in 1990. |
| Acreage | 0.9 |
| Coordinates | 41.98637, -89.58182 (NPS GIS) |
What listing means for this property
National Register listing is honorary for a privately owned home: it does not by itself restrict what an owner may do with their own money, and it does not require public access. Restrictions come from local landmark or historic-district ordinances, which are separate (how they differ).
Owner-occupied houses are not eligible for the 20% federal rehabilitation tax credit, which applies to income-producing buildings, but many states offer credits for homeowners. Listing also opens the door to preservation easements and to buying a plaque. Start with what listing means for homeowners, renovating a listed house and selling one.
General information, not legal or tax advice. Rules change; confirm with your State Historic Preservation Office or a qualified adviser.
Sources and further reading
- National Park Service, National Register of Historic Places database (snapshot May 2026), reference 92001849.
- Nomination form (PDF, National Archives) — catalog entry
- Wikipedia article (used for cross-checking only; text not reproduced here)
- Wikidata Q4980579
- This listing as JSON
Last updated October 2026. Found an error? See the editorial policy for how to report it.