Buffalo Township Public Library

Why it's listed
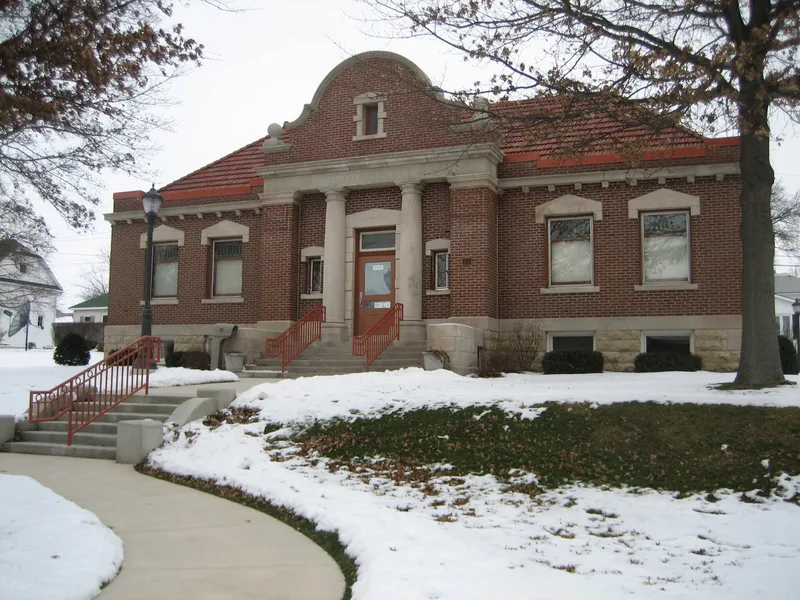
Built in 1903-04 at 302 West Mason Street in Polo, Illinois, this Carnegie-funded library is a one-story Classical Revival building with a raised basement. Chicago architects Patton and Miller designed it, and Greig and Baum of Dixon built it. Common brick walls rest on a limestone foundation, and white Bedford limestone trims the windows and the entrance, which has engaged columns, a pediment inscribed "Carnegie" and a Spanish-influenced brick parapet. Inside, original quarter sawn white oak woodwork, built-in shelving, a large oak circulation desk and a fireplace remain. The library grew from a subscription library organized by Polo citizens in 1871 and became a township free public library in 1891. A $10,000 Carnegie grant helped fund the $15,000 replacement building, which opened on September 29, 1904. It is recognized for its role in education, serving township residents as a source of books, information and a meeting place, and it remains largely as built.
Significance in brief: The library is locally significant under Criterion A for education, for providing library services to Polo and Buffalo Township residents from 1904 onward. It was built with a $10,000 Carnegie grant and meets the Carnegie Library type defined in the Illinois multiple property documentation. It replaced the township's 1871 library, one of the oldest in Illinois.
Machine-generated summary. This summary was generated by a language model from the official nomination document and has not been reviewed line by line by an editor. It may contain errors. Check the source document before relying on any detail. Source: nomination document (PDF) · National Archives catalog entry. NRHP reference 95001236, listed November 7, 1995. Summary generated October 2026 (model claude-sonnet-5-5, prompt v1.0-2026-10-29, confidence medium).
Key facts
| Address | 302 W. Mason St., Polo |
|---|---|
| County | Ogle County |
| Listed | November 7, 1995 |
| Reference number | 95001236 |
| Resource type | Building |
| Period of significance | 1904-1945 |
| Architect / builder | Patton and Miller, Architects; Greig and Baum, Builders |
| Architectural style | Classical Revival |
| Criteria |
|
| Areas of significance | Education |
| Level of significance | Local |
| Status (as stated in the nomination) | Exterior unchanged from 1903-04 and interior largely original; still used as a library and meeting space. |
| Acreage | 0.9 |
| Coordinates | 41.98639, -89.58061 (NPS GIS) |
What listing means for this property
For a publicly owned building or structure, listing mainly matters when federal funds, permits or licences are involved: projects then go through Section 106 review so effects on the property are considered. Listing also strengthens applications for preservation grants and, for leased income-producing uses, can enable the federal rehabilitation tax credit.
General information, not legal or tax advice. Rules change; confirm with your State Historic Preservation Office or a qualified adviser.
Sources and further reading
- National Park Service, National Register of Historic Places database (snapshot May 2026), reference 95001236.
- Nomination form (PDF, National Archives) — catalog entry
- Wikipedia article (used for cross-checking only; text not reproduced here)
- Wikidata Q4985881
- This listing as JSON
Last updated October 2026. Found an error? See the editorial policy for how to report it.