Cedar Crest Addition Historic District

Why it's listed
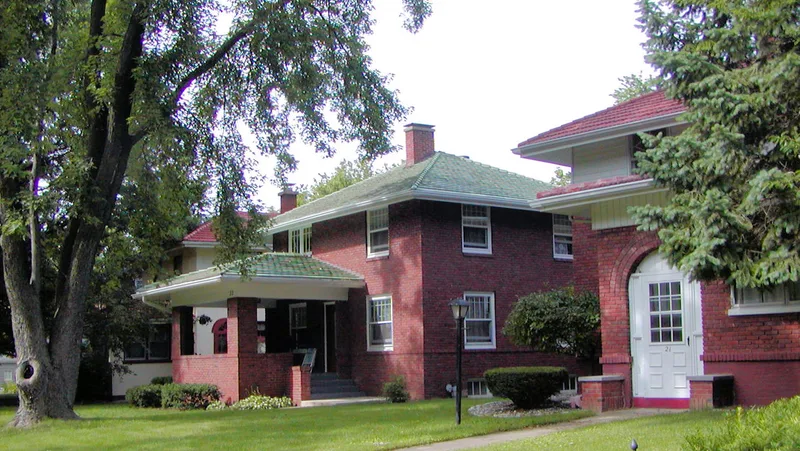
Cedar Crest Addition is a residential neighborhood on the southern edge of Normal, Illinois, laid out in 1914 and built up mostly between 1914 and 1930. Fifty houses sit on large, irregular lots along curving brick streets, including the landscaped boulevard of Broadway Place. Most are one-and-a-half or two stories, combining brick with stucco or mock half-timbering, and are predominantly Craftsman and Prairie in style. Many have integral or attached garages. The district is significant as the first comprehensively designed subdivision in the town, with house designs overseen by architect Aaron T. Simmons, who built his own home at 1 Clinton Place. Its street plan, materials such as rug-face brick and clay roof tile, and consistent architecture illustrate early twentieth century changes in town planning and house design. The original layout survives with few changes, and only a handful of later houses are non-contributing. The period of significance runs from 1895, the date of the oldest house, to 1930.
Significance in brief: The nomination argues the district was the first comprehensively designed subdivision in Normal, developed 1914-1930 with curvilinear streets and brick paving. Its houses were overseen by a single architect, giving the neighborhood unity of design. It is also a strong collection of Craftsman and Prairie style homes reflecting early twentieth century suburbanization.
Machine-generated summary. This summary was generated by a language model from the official nomination document and has not been reviewed line by line by an editor. It may contain errors. Check the source document before relying on any detail. Source: nomination document (PDF) · National Archives catalog entry. NRHP reference 06001022, listed November 15, 2006. Summary generated October 2026 (model claude-sonnet-5-5, prompt v1.0-2026-10-29, confidence high).
Key facts
| Address | Roughly bounded by Constitutional Trail, Division St., Highland Ave. and Fell Ave., Normal |
|---|---|
| County | McLean County |
| Listed | November 15, 2006 |
| Reference number | 06001022 |
| Resource type | District |
| Period of significance | 1895-1930 |
| Architect / builder | Simmons, Aaron T., Architect |
| Architectural style | Craftsman; Prairie School |
| Criteria |
|
| Areas of significance | Architecture, Community Planning and Development |
| Level of significance | Local |
| Status (as stated in the nomination) | Still a residential neighborhood of single-family houses; the original site plan and brick streets remain largely intact, with minor alterations to some houses. |
| Acreage | 12 |
| Coordinates | 40.49628, -88.98525 (NPS GIS) |
What listing means for this property
This is a historic district. Buildings within its boundary are either contributing (they add to the district's significance) or non-contributing. Owners of contributing income-producing buildings can claim the 20% federal rehabilitation tax credit; homeowners should look at state credits. National Register districts impose no design review by themselves; a local historic district ordinance, if one exists, does (the difference explained).
General information, not legal or tax advice. Rules change; confirm with your State Historic Preservation Office or a qualified adviser.
Sources and further reading
- National Park Service, National Register of Historic Places database (snapshot May 2026), reference 06001022.
- Nomination form (PDF, National Archives) — catalog entry
- Wikipedia article (used for cross-checking only; text not reproduced here)
- Wikidata Q5056659
- This listing as JSON
Last updated October 2026. Found an error? See the editorial policy for how to report it.