Holy Trinity Church Rectory and Convent

Why it's listed
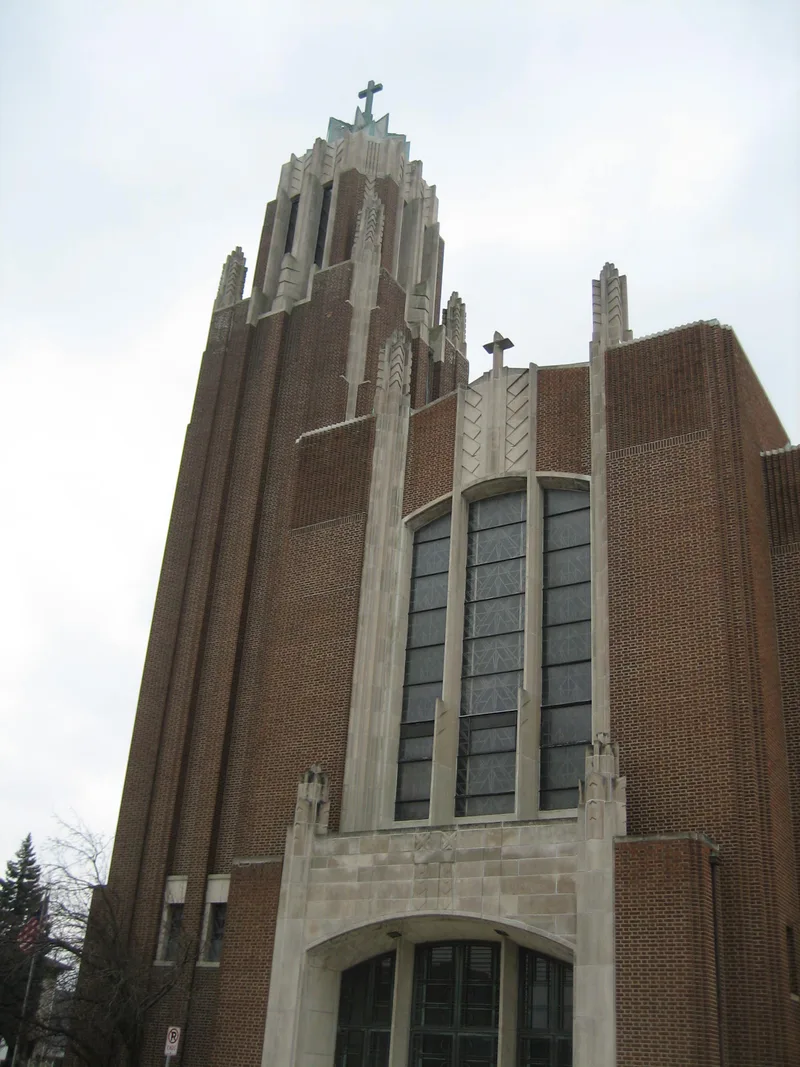
Three connected buildings at the north end of Bloomington's downtown make up the Holy Trinity complex. The church, built in 1933 after a fire destroyed its predecessor, was designed by local architect Arthur F. Moratz. It reuses parts of the earlier foundation and walls, with a steel and concrete frame faced in hard-fired brick, a 138-foot steeple, Art Deco detailing and stained glass by Emil Frei of St. Louis. The 1896 rectory, designed by George H. Miller, is a Richardsonian Romanesque building of red sandstone and brick that has changed little. The convent began in 1863 and was enlarged in 1892-93. It housed St. Joseph's Academy, a boarding school for girls that operated from 1873 to 1924 and served Irish Catholic immigrant families. The convent was substantially remodeled in 1951 but retains enough historic fabric to convey its role. Together the buildings show the parish's development over several decades.
Significance in brief: The church is argued to be an exceptional example of stripped, Art Deco-influenced architecture applied to a religious building, designed by local architect Arthur F. Moratz. The Rectory represents the Richardsonian Romanesque work of local architect George H. Miller. The Convent housed St. Joseph's Academy, an educational center for Irish-American Catholic girls.
Machine-generated summary. This summary was generated by a language model from the official nomination document and has not been reviewed line by line by an editor. It may contain errors. Check the source document before relying on any detail. Source: nomination document (PDF) · National Archives catalog entry. NRHP reference 83003585, listed December 8, 1983. Summary generated October 2026 (model claude-sonnet-5-5, prompt v1.0-2026-10-29, confidence high).
Key facts
| Address | 704 N. Main and 106 W. Chestnut Sts., Bloomington |
|---|---|
| County | McLean County |
| Listed | December 8, 1983 |
| Reference number | 83003585 |
| Resource type | Building |
| Period of significance | 1863-1933 |
| Architect / builder | Arthur F. Moratz, George Miller |
| Architectural style | Modern Gothic / Stripped Architecture (church); Richardsonian Romanesque (rectory); Institutional Victorian Romanesque (convent) |
| Areas of significance | Education, Architecture, Social History |
| Level of significance | State |
| Status (as stated in the nomination) | Listed as occupied and in religious and private residence use; church and rectory in excellent condition, convent altered. |
| Acreage | 0.9 |
| Coordinates | 40.48514, -88.99423 (NPS GIS) |
What listing means for this property
Religious properties are listed for their architectural or historical significance, not their religious use. Listing is honorary and does not restrict the congregation's use of the building. The federal rehabilitation credit is generally unavailable unless part of the building is income-producing; some state programmes and preservation grants do cover religious buildings. Federal funding or permits trigger Section 106 review.
General information, not legal or tax advice. Rules change; confirm with your State Historic Preservation Office or a qualified adviser.
Sources and further reading
- National Park Service, National Register of Historic Places database (snapshot May 2026), reference 83003585.
- Nomination form (PDF, National Archives) — catalog entry
- Wikipedia article (used for cross-checking only; text not reproduced here)
- Wikidata Q14687557
- This listing as JSON
Last updated October 2026. Found an error? See the editorial policy for how to report it.