Willits, Ward Winfield, House

Approximate location: the National Park Service places this pin arbitrarily within the property, not at a surveyed point (stated accuracy ±12 m).
Why it's listed
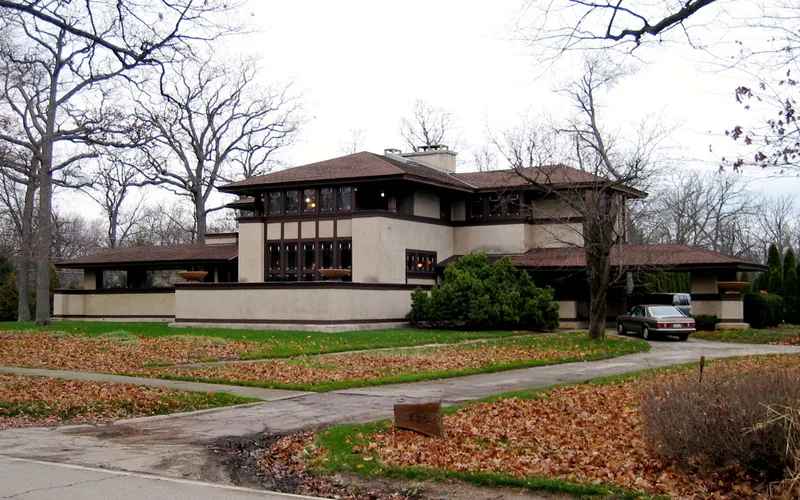
Built between September 1902 and May 1903 at 1445 Sheridan Road in Highland Park, Illinois, this house was designed by Frank Lloyd Wright for Ward Willits, president of a brass and bronze foundry that made railroad supplies. It has a cruciform plan, wood frame construction with stucco and dark stained trim, layered hipped roofs, several porches and a central chimney core. Inside are 115 art glass windows made by Orlando Giannini and Fritz Hilgart, along with Wright-designed built-in furniture. The living room floor was an early use of radiant heating. Historians have called it the first great masterpiece among the Prairie Houses, and it was the first Wright design in the northern suburbs. It appeared in the 1909 Wasmuth Collection and influenced European architects. Later changes include a garage, new roofing, removed windows and a remodeled kitchen, and the original stable is now a separate residence outside the nominated property.
Significance in brief: The nomination calls it the first great masterpiece among the Prairie Houses and the first Wright design in the northern Chicago suburbs. Its cruciform plan with symmetrical wings set a precedent for later Prairie Houses. It was published in the 1909 Wasmuth Collection and reportedly influenced Mies van der Rohe and other Bauhaus architects. It also contains 115 art glass windows designed by Wright.
Machine-generated summary. This summary was generated by a language model from the official nomination document and has not been reviewed line by line by an editor. It may contain errors. Check the source document before relying on any detail. Source: nomination document (PDF) · National Archives catalog entry. NRHP reference 80001380, listed November 24, 1980. Summary generated October 2026 (model claude-sonnet-5-5, prompt v1.0-2026-10-29, confidence medium).
Key facts
| Address | 1445 Sheridan Rd., Highland Park |
|---|---|
| County | Lake County |
| Listed | November 24, 1980 |
| Reference number | 80001380 |
| Resource type | Building |
| Period of significance | 1900- |
| Architect / builder | Frank Lloyd Wright (architect); art glass executed by Orlando Giannini and Fritz Hilgart |
| Architectural style | Prairie Style |
| Areas of significance | Art, Architecture |
| Level of significance | State |
| Status (as stated in the nomination) | Listed as occupied and used as a private residence. Alterations include a three-car garage, asphalt shingles replacing cedar, removed windows and a remodeled kitchen. Overgrown landscaping hides the house. |
| Acreage | 3 |
| Coordinates | 42.17888, -87.78686 (NPS GIS) |
What listing means for this property
National Register listing is honorary for a privately owned home: it does not by itself restrict what an owner may do with their own money, and it does not require public access. Restrictions come from local landmark or historic-district ordinances, which are separate (how they differ).
Owner-occupied houses are not eligible for the 20% federal rehabilitation tax credit, which applies to income-producing buildings, but many states offer credits for homeowners. Listing also opens the door to preservation easements and to buying a plaque. Start with what listing means for homeowners, renovating a listed house and selling one.
General information, not legal or tax advice. Rules change; confirm with your State Historic Preservation Office or a qualified adviser.
Sources and further reading
- National Park Service, National Register of Historic Places database (snapshot May 2026), reference 80001380.
- Nomination form (PDF, National Archives) — catalog entry
- Wikipedia article (used for cross-checking only; text not reproduced here)
- Wikidata Q8022162
- This listing as JSON
Last updated October 2026. Found an error? See the editorial policy for how to report it.