Dubin, Henry, House

Why it's listed
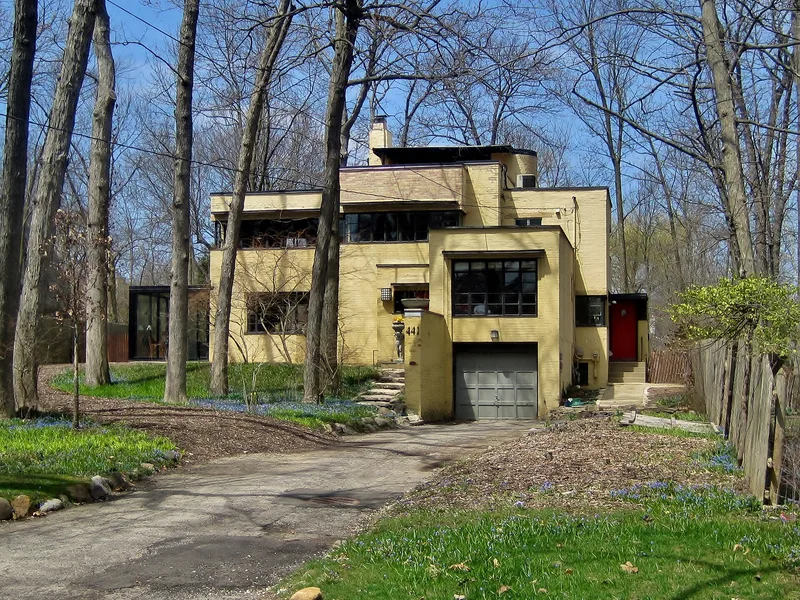
Set on a wooded knoll of about two acres facing a ravine, this L-shaped house at 441 Cedar Avenue in Highland Park was built in 1929-30 by Henry Dubin as a functional home for his family. Heavy woods and a deep setback hide it from the street and from the neighboring house. Its exterior is conventional brick and cinder block masonry, topped with a flat roof for sunbathing and ribbon windows that bring light and air to the upper floors. A recessed front door and varied roof levels add interest to the facade. The design follows the family's needs rather than historical style, as in the L-shaped bay window seat that adds seating in the dining room. Steel beams and sheet steel floors, a battledeck system previously used in marine fabrication, were chosen for fire safety. The open plan, with elevations that reflect it, is described as a forerunner of modern architecture. The house remains in residential use and is unaltered.
Significance in brief: The house was designed around the family's functional needs rather than a historical style. It used steel beams and sheet steel floors for fire safety, a method borrowed from marine fabrication and called battledeck design. Its open plan and elevations that follow that plan are described as a prophetic forerunner of modern architecture.
Machine-generated summary. This summary was generated by a language model from the official nomination document and has not been reviewed line by line by an editor. It may contain errors. Check the source document before relying on any detail. Source: nomination document (PDF) · National Archives catalog entry. NRHP reference 82002558, listed September 29, 1982. Summary generated October 2026 (model claude-sonnet-5-5, prompt v1.0-2026-10-29, confidence medium).
Key facts
| Address | 441 Cedar, Highland Park |
|---|---|
| County | Lake County |
| Listed | September 29, 1982 |
| Reference number | 82002558 |
| Resource type | Building |
| Architect / builder | Henry Dubin |
| Architectural style | International Style |
| Areas of significance | Architecture |
| Level of significance | State |
| Status (as stated in the nomination) | Condition is rated good and the integrity is marked unaltered. The house is still in residential use, the same as its original use. |
| Acreage | 2 |
| Coordinates | 42.17185, -87.78666 (NPS GIS) |
What listing means for this property
National Register listing is honorary for a privately owned home: it does not by itself restrict what an owner may do with their own money, and it does not require public access. Restrictions come from local landmark or historic-district ordinances, which are separate (how they differ).
Owner-occupied houses are not eligible for the 20% federal rehabilitation tax credit, which applies to income-producing buildings, but many states offer credits for homeowners. Listing also opens the door to preservation easements and to buying a plaque. Start with what listing means for homeowners, renovating a listed house and selling one.
General information, not legal or tax advice. Rules change; confirm with your State Historic Preservation Office or a qualified adviser.
Sources and further reading
- National Park Service, National Register of Historic Places database (snapshot May 2026), reference 82002558.
- Nomination form (PDF, National Archives) — catalog entry
- Wikipedia article (used for cross-checking only; text not reproduced here)
- Wikidata Q16992084
- This listing as JSON
Last updated October 2026. Found an error? See the editorial policy for how to report it.