Loeb, Ernest, House

Why it's listed
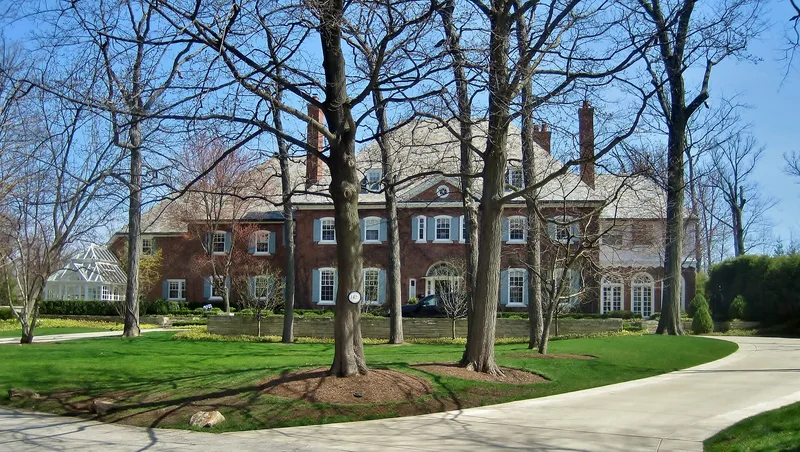
Built in 1930 on a three-acre site beside a ravine in Highland Park, this symmetrical Georgian house is rectangular with wings to the north and south. It has a steep slate hipped roof, natural red brick walls with grey and white wood trim, a fanlight over the front door, a central pediment, dentils, shutters and a Palladian window at the rear. The architects are given as Arthur Heun and Wolcott and Work. The landscape was designed by Jens Jensen and reflects the naturalistic Prairie Style associated with Jensen, Ossian Simonds and William W.R. French. Features include native plantings such as hawthorns, maples and white trillium, curving fieldstone paths, terraced beds, woodland trails leading to a clearing, and a meadow east of the house. The house retains its interior and exterior detailing, and the garden has been restored using Jensen's original plans. It was listed as an excellent Georgian Revival house and as Jensen's finest residential work in Highland Park.
Significance in brief: The nomination calls the house an excellent, unaltered example of Georgian Revival architecture, a style popular in Highland Park from 1905 to 1930. Its grounds are described as a particularly fine example of Jens Jensen's naturalistic Prairie Style landscape design, and in restored condition as his finest residential work among those he designed for Highland Park.
Machine-generated summary. This summary was generated by a language model from the official nomination document and has not been reviewed line by line by an editor. It may contain errors. Check the source document before relying on any detail. Source: nomination document (PDF) · National Archives catalog entry. NRHP reference 83000321, listed May 18, 1983. Summary generated October 2026 (model claude-sonnet-5-5, prompt v1.0-2026-10-29, confidence medium).
Key facts
| Address | 1425 Waverly, Highland Park |
|---|---|
| County | Lake County |
| Listed | May 18, 1983 |
| Reference number | 83000321 |
| Resource type | Building |
| Architect / builder | House: Arthur Heun and Wolcott and Work; Landscape: Jens Jensen |
| Architectural style | House: Georgian (Georgian Revival); Landscape: Prairie Style |
| Areas of significance | Landscape Architecture, Architecture |
| Level of significance | State |
| Status (as stated in the nomination) | Overall condition listed as excellent; house described as unaltered, with the landscape being restored to Jensen's original plans. Still used as a residence. |
| Acreage | 3 |
| Coordinates | 42.17891, -87.78251 (NPS GIS) |
What listing means for this property
National Register listing is honorary for a privately owned home: it does not by itself restrict what an owner may do with their own money, and it does not require public access. Restrictions come from local landmark or historic-district ordinances, which are separate (how they differ).
Owner-occupied houses are not eligible for the 20% federal rehabilitation tax credit, which applies to income-producing buildings, but many states offer credits for homeowners. Listing also opens the door to preservation easements and to buying a plaque. Start with what listing means for homeowners, renovating a listed house and selling one.
General information, not legal or tax advice. Rules change; confirm with your State Historic Preservation Office or a qualified adviser.
Sources and further reading
- National Park Service, National Register of Historic Places database (snapshot May 2026), reference 83000321.
- Nomination form (PDF, National Archives) — catalog entry
- Wikipedia article (used for cross-checking only; text not reproduced here)
- Wikidata Q85759578
- This listing as JSON
Last updated October 2026. Found an error? See the editorial policy for how to report it.