Hickox, Warren, House
Also known as: Hickox/Brown house

Why it's listed
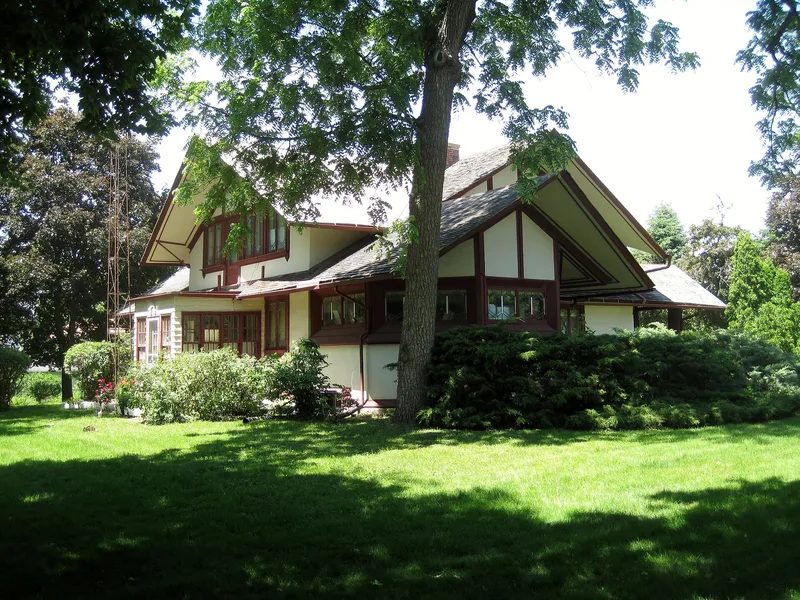
Built about 1900 at 687 South Harrison Avenue in Kankakee, Illinois, this wood-frame house with a stucco exterior was designed by Frank Lloyd Wright. It sits on a large lot near the Kankakee River, beside his Bradley house. The exterior follows Wright's 1901 Ladies Home Journal design "A Small House With Lots of Room in It," while the interior adapts his earlier "A Home in a Prairie Town" plan. Cement plaster, stained woodwork, and Georgia pine trim were used as the published specifications described. The plan is a blunt T that suggests a cross, with a central living room and two half-octagonal bays. Changes have been small: a partial wall between living and dining rooms, a remodeled kitchen, modern bathroom fixtures, painted surfaces, and a removed south terrace. It is regarded as a premier example of the mature Prairie House and a prototype for Wright's work between 1900 and 1909. Restoration of altered areas was underway when the property was listed.
Significance in brief: The nomination calls it one of the most significant houses designed by Frank Lloyd Wright and a premier example of his mature Prairie House. Its exterior follows his 1901 Ladies Home Journal design "A Small House With Lots of Room in It," and its interior adapts his "A Home in a Prairie Town" plan. It served as a prototype for his work between 1900 and 1909, and survives in nearly original condition.
Machine-generated summary. This summary was generated by a language model from the official nomination document and has not been reviewed line by line by an editor. It may contain errors. Check the source document before relying on any detail. Source: nomination document (PDF) · National Archives catalog entry. NRHP reference 78001158, listed January 3, 1978. Summary generated October 2026 (model claude-sonnet-5-5, prompt v1.0-2026-10-29, confidence high).
Key facts
| Address | 687 S. Harrison Ave., Kankakee |
|---|---|
| County | Kankakee County |
| Listed | January 3, 1978 |
| Reference number | 78001158 |
| Resource type | Building |
| Period of significance | 1900 |
| Architect / builder | Frank Lloyd Wright |
| Architectural style | Prairie House (Frank Lloyd Wright, cruciform plan) |
| Areas of significance | Architecture |
| Level of significance | National |
| Status (as stated in the nomination) | Excellent condition with very minor alterations; a private residence undergoing restoration to near-original condition at the time of nomination. |
| Acreage | 0.6 |
| Within district | Riverview Historic District |
| Coordinates | 41.11234, -87.86139 (NPS GIS) |
What listing means for this property
National Register listing is honorary for a privately owned home: it does not by itself restrict what an owner may do with their own money, and it does not require public access. Restrictions come from local landmark or historic-district ordinances, which are separate (how they differ).
Owner-occupied houses are not eligible for the 20% federal rehabilitation tax credit, which applies to income-producing buildings, but many states offer credits for homeowners. Listing also opens the door to preservation easements and to buying a plaque. Start with what listing means for homeowners, renovating a listed house and selling one.
General information, not legal or tax advice. Rules change; confirm with your State Historic Preservation Office or a qualified adviser.
Sources and further reading
- National Park Service, National Register of Historic Places database (snapshot May 2026), reference 78001158.
- Nomination form (PDF, National Archives) — catalog entry
- Wikipedia article (used for cross-checking only; text not reproduced here)
- Wikidata Q7970256
- This listing as JSON
Last updated October 2026. Found an error? See the editorial policy for how to report it.