Kankakee State Hospital Historic District
Also known as: Illinois Eastern Hospital for the Insane; Governor Samuel H.

Why it's listed
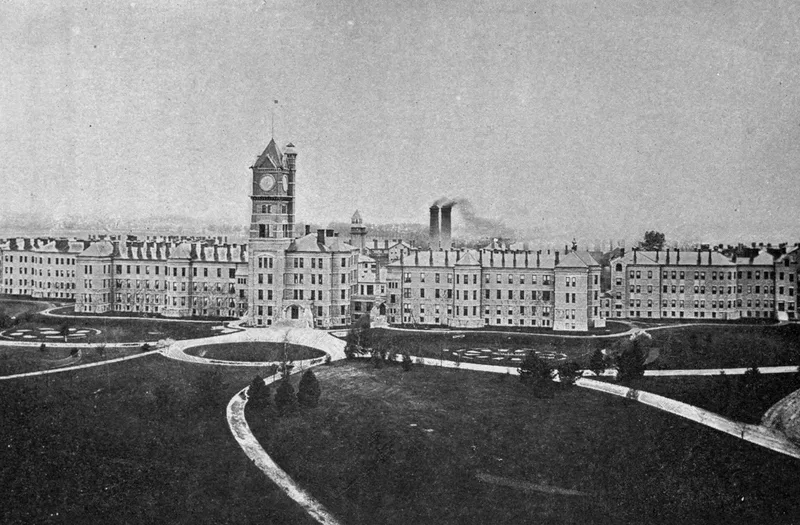
Kankakee State Hospital Historic District occupies the south bank of the Kankakee River in Kankakee, Illinois. Designed in 1878 as the Illinois Eastern Hospital for the Insane, it grew from 251 acres to about 2,000, and 119 acres with the historic buildings are nominated. Its centerpiece is the Administration Center of 1879, a four-story limestone building with a seven-story tower, designed by Chicago architect James R. Willett on the Kirkbride plan. Nearby stand detached cottages, which the nomination describes as the first of their kind in the United States and which replaced the single-building model. H.W.S. Cleveland laid out winding roads, an oval lawn and tree groves. Yellow Joliet limestone unifies the early buildings, while later ones are mostly red brick with Classical details. Adolf Meyer practiced here in the 1890s, and the grounds record changing approaches to mental health care. The complex remains in use as a developmental center, with a museum in the tower.
Significance in brief: The district shows how care for the mentally ill and developmentally disabled changed over a century, from the Kirkbride single-building plan to the detached cottage plan, which the nomination says was the first of its kind in the United States. It has buildings by architect James R. Willett, state architects and Holabird and Root, and a landscape plan by H.W.S. Cleveland. Psychologist Adolf Meyer worked here and reformers such as Dorothea Dix and John Dewey were involved.
Machine-generated summary. This summary was generated by a language model from the official nomination document and has not been reviewed line by line by an editor. It may contain errors. Check the source document before relying on any detail. Source: nomination document (PDF) · National Archives catalog entry. NRHP reference 95000987, listed August 4, 1995. Summary generated October 2026 (model claude-sonnet-5-5, prompt v1.0-2026-10-29, confidence medium).
Key facts
| Address | 100 E. Jeffery St., Kankakee |
|---|---|
| County | Kankakee County |
| Listed | August 4, 1995 |
| Reference number | 95000987 |
| Resource type | District |
| Architect / builder | James R. Willett (principal buildings); H.W.S. Cleveland (landscape); William Carbys Zimmerman and C. Herrick Hammond (state architects); Edgar Martin (supervising architect); Holabird and Root (newer units) |
| Architectural style | Romanesque Revival; Classical Revival |
| Areas of significance | Health/Medicine, Architecture |
| Level of significance | State |
| Status (as stated in the nomination) | Still in use as a developmental center; the Administration Center tower holds a museum and administrative offices, though some wing portions are unused. |
| Acreage | 119 |
| Coordinates | 41.10369, -87.86227 (NPS GIS) |
What listing means for this property
This is a historic district. Buildings within its boundary are either contributing (they add to the district's significance) or non-contributing. Owners of contributing income-producing buildings can claim the 20% federal rehabilitation tax credit; homeowners should look at state credits. National Register districts impose no design review by themselves; a local historic district ordinance, if one exists, does (the difference explained).
General information, not legal or tax advice. Rules change; confirm with your State Historic Preservation Office or a qualified adviser.
Sources and further reading
- National Park Service, National Register of Historic Places database (snapshot May 2026), reference 95000987.
- Nomination form (PDF, National Archives) — catalog entry
- Wikipedia article (used for cross-checking only; text not reproduced here)
- Wikidata Q6363591
- This listing as JSON
Last updated October 2026. Found an error? See the editorial policy for how to report it.