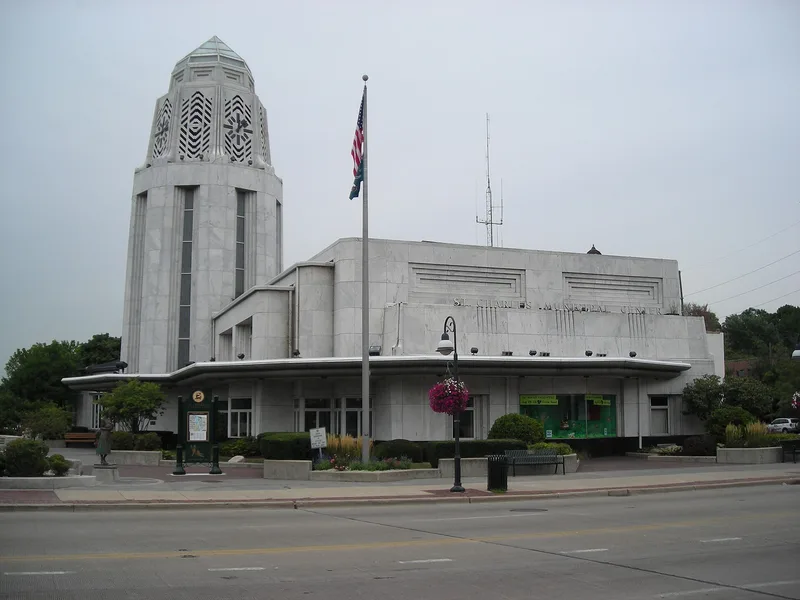
St. Charles Municipal Building

Why it's listed
Overlooking the Fox River at Two East Main Street in St. Charles, this municipal building was completed in 1940 to designs by R. Harold Zook with D. Coder Taylor. Its walls are faced in white Georgia marble above a black granite base, and an 84-foot octagonal tower with clocks, stained glass windows and a glowing glass cap anchors two low wings. The north wing holds a museum planned by the donors, Col. Edward J. Baker and Mr. and Mrs. Lester J. Norris, and it remains in use. Inside, terrazzo chevron floors and geometric door and wainscot details survive. The building was listed for its architecture as a clear example of the Art Moderne style, with streamlined forms, banded windows and spare ornament. Its lighting also drew attention: a 1941 trade journal called it likely the first sizable building lit throughout with tube lighting. It continues to serve as city hall and museum.
Significance in brief: The nomination argues it is a fine example of Art Moderne design by architect R. Harold Zook and the best local expression of pre-World War II futuristic style. It also notes an innovative lighting design, described as probably the first building of any size lit throughout by tube lighting.
Machine-generated summary. This summary was generated by a language model from the official nomination document and has not been reviewed line by line by an editor. It may contain errors. Check the source document before relying on any detail. Source: nomination document (PDF) · National Archives catalog entry. NRHP reference 91000087, listed February 21, 1991. Summary generated October 2026 (model claude-sonnet-5-5, prompt v1.0-2026-10-29, confidence high).
Key facts
| Address | 2 E. Main St., St. Charles |
|---|---|
| County | Kane County |
| Listed | February 21, 1991 |
| Reference number | 91000087 |
| Resource type | Building |
| Period of significance | 1940 |
| Architect / builder | Zook, Harold R., Architect; Taylor, D. Coder, Associate Architect |
| Architectural style | Modern Movement - Moderne |
| Criteria |
|
| Areas of significance | Architecture |
| Level of significance | Local |
| Status (as stated in the nomination) | Still used as city hall and museum; the interior plan has been maintained with little change, and the nomination reports a high degree of integrity. |
| Acreage | 0.9 |
| Coordinates | 41.91405, -88.31296 (NPS GIS) |
What listing means for this property
For an income-producing building, listing (individually or as a contributing building in a district) is the gateway to the 20% federal rehabilitation tax credit on qualified rehabilitation costs, often stackable with state credits. Work claiming the credit must follow the Secretary of the Interior's Standards and be approved in advance.
Listing does not restrict a private owner acting without federal money or permits; where federal funding or licensing is involved, Section 106 review applies.
General information, not legal or tax advice. Rules change; confirm with your State Historic Preservation Office or a qualified adviser.
Sources and further reading
- National Park Service, National Register of Historic Places database (snapshot May 2026), reference 91000087.
- Nomination form (PDF, National Archives) — catalog entry
- Wikipedia article (used for cross-checking only; text not reproduced here)
- Wikidata Q7587527
- This listing as JSON
Last updated October 2026. Found an error? See the editorial policy for how to report it.