City Building
Also known as: Old City Hall

Why it's listed
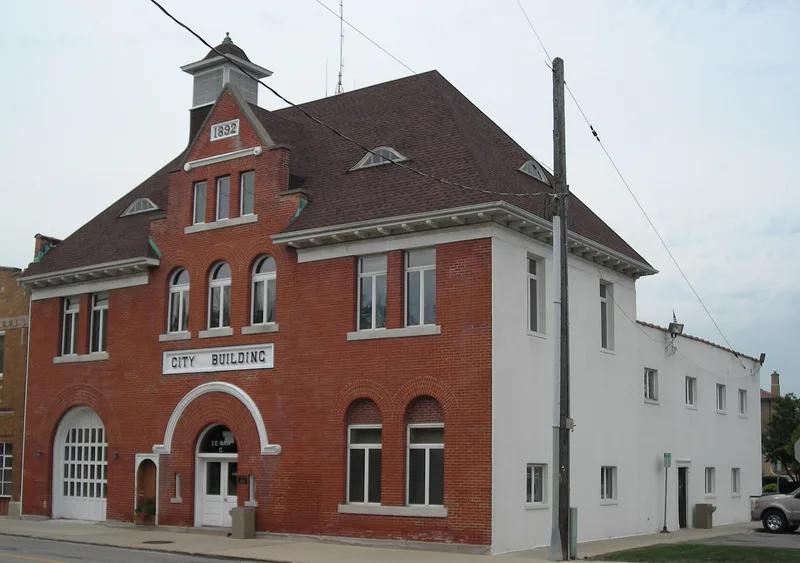
Built in 1892 beside the Fox River in St. Charles, Illinois, this two-story red brick building served as the city's first purpose-designed home for government and public meetings. Local builder F. W. Alexander won the contract at $5,496 after the City Council voted to accept his bid in March 1892, and the lot had been bought the year before for $1,500. Its design mixes Victorian and eclectic elements: a hip roof with eyelid-shaped clerestory windows, a bell tower topped with a Byzantine-type roof, decorated wood brackets, and a stilted arched entrance framed by brick rowlock courses. City government used it until 1941, and it later housed law enforcement, the city's only fire house until 1962, and the 16th Judicial Circuit Court in the 1950s and 1960s. Alterations include a substation room with glass-block windows. Roof and masonry deterioration led the City to commit to preserving it. It was listed for its architecture and its role in politics and government.
Significance in brief: The building is cited for its eclectic Victorian architecture, including a bell tower with a Byzantine-type roof, eyelid clerestory windows and a stilted arched entrance. It was also the first building the City designed specifically for government and public meetings, used for that purpose from 1892 to 1941.
Machine-generated summary. This summary was generated by a language model from the official nomination document and has not been reviewed line by line by an editor. It may contain errors. Check the source document before relying on any detail. Source: nomination document (PDF) · National Archives catalog entry. NRHP reference 79000847, listed March 21, 1979. Summary generated October 2026 (model claude-sonnet-5-5, prompt v1.0-2026-10-29, confidence high).
Key facts
| Address | 15 N. 1st Ave., St. Charles |
|---|---|
| County | Kane County |
| Listed | March 21, 1979 |
| Reference number | 79000847 |
| Resource type | Building |
| Period of significance | 1800-1899 (specific date 1892) |
| Architect / builder | F. W. Alexander |
| Architectural style | Eclecticism incorporated in a Victorian style |
| Areas of significance | Law, Politics/Government, Architecture |
| Level of significance | Local |
| Status (as stated in the nomination) | Occupied and in use as a city facility housing electrical and water monitoring systems, the meter department and building maintenance; described as in ill repair with some exterior portions declared structurally unsound, and the City intends to preserve it. |
| Acreage | 0.9 |
| Coordinates | 41.91414, -88.31272 (NPS GIS) |
What listing means for this property
For an income-producing building, listing (individually or as a contributing building in a district) is the gateway to the 20% federal rehabilitation tax credit on qualified rehabilitation costs, often stackable with state credits. Work claiming the credit must follow the Secretary of the Interior's Standards and be approved in advance.
Listing does not restrict a private owner acting without federal money or permits; where federal funding or licensing is involved, Section 106 review applies.
General information, not legal or tax advice. Rules change; confirm with your State Historic Preservation Office or a qualified adviser.
Sources and further reading
- National Park Service, National Register of Historic Places database (snapshot May 2026), reference 79000847.
- Nomination form (PDF, National Archives) — catalog entry
- Wikipedia article (used for cross-checking only; text not reproduced here)
- Wikidata Q5123053
- This listing as JSON
Last updated October 2026. Found an error? See the editorial policy for how to report it.