Beith, William, House

Why it's listed
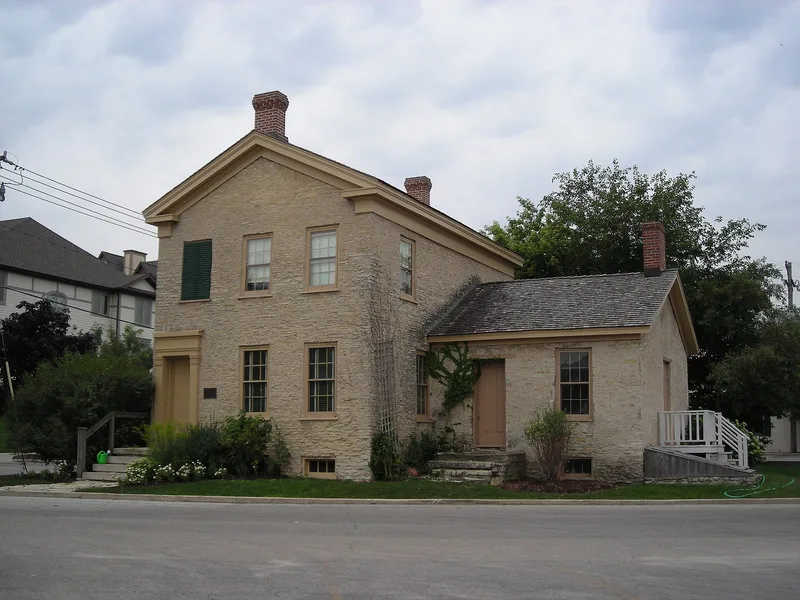
Built in 1850 at 6 Indiana Street in St. Charles, this simple Greek Revival house was constructed of Lamont riverstone rubble by William Beith for his own family. It has a two-story main block with a recessed one-story ell, a gabled roof, and six-over-six windows. Inside, the house retains cast iron door latches and hinges, random-width pine flooring, and a full stone basement. Beith learned stone masonry from his father in Scotland. His first St. Charles contract, in 1843, was the Congregational Church, and he went on to build many prominent structures in St. Charles, Batavia and Aurora, with work reaching Chicago. Until 1865 he was the most prominent contractor and builder in Kane County. He later helped start field tile manufacture in Aurora, which made much lowland farmable. The house is valued as one of the few area riverstone homes not stuccoed or heavily altered. Local tradition links Beith to abolitionism, though no written proof of an underground railway tunnel has been found.
Significance in brief: It is one of the few surviving riverstone houses in the St. Charles area that has not been stuccoed or significantly altered. It was the home of William Beith, a prominent stonemason, contractor and builder in the Fox River Valley who was Kane County's leading builder until 1865. Beith also helped introduce field tile manufacture in Aurora.
Machine-generated summary. This summary was generated by a language model from the official nomination document and has not been reviewed line by line by an editor. It may contain errors. Check the source document before relying on any detail. Source: nomination document (PDF) · National Archives catalog entry. NRHP reference 83003575, listed December 7, 1983. Summary generated October 2026 (model claude-sonnet-5-5, prompt v1.0-2026-10-29, confidence medium).
Key facts
| Address | 6 Indiana St., St. Charles |
|---|---|
| County | Kane County |
| Listed | December 7, 1983 |
| Reference number | 83003575 |
| Resource type | Building |
| Period of significance | 1850-1865 |
| Architect / builder | Beith, William |
| Architectural style | Greek Revival |
| Areas of significance | Architecture |
| Level of significance | Local |
| Status (as stated in the nomination) | Owned by a restoration organization, in restoration work (1983) with window sashes restored in 1982, floors and joists repaired, and a museum use planned; condition listed as fair. |
| Acreage | 0.4 |
| Coordinates | 41.91108, -88.31290 (NPS GIS) |
What listing means for this property
National Register listing is honorary for a privately owned home: it does not by itself restrict what an owner may do with their own money, and it does not require public access. Restrictions come from local landmark or historic-district ordinances, which are separate (how they differ).
Owner-occupied houses are not eligible for the 20% federal rehabilitation tax credit, which applies to income-producing buildings, but many states offer credits for homeowners. Listing also opens the door to preservation easements and to buying a plaque. Start with what listing means for homeowners, renovating a listed house and selling one.
General information, not legal or tax advice. Rules change; confirm with your State Historic Preservation Office or a qualified adviser.
Sources and further reading
- National Park Service, National Register of Historic Places database (snapshot May 2026), reference 83003575.
- Nomination form (PDF, National Archives) — catalog entry
- Wikipedia article (used for cross-checking only; text not reproduced here)
- Wikidata Q8005337
- This listing as JSON
Last updated October 2026. Found an error? See the editorial policy for how to report it.