St. Charles Hospital

Why it's listed
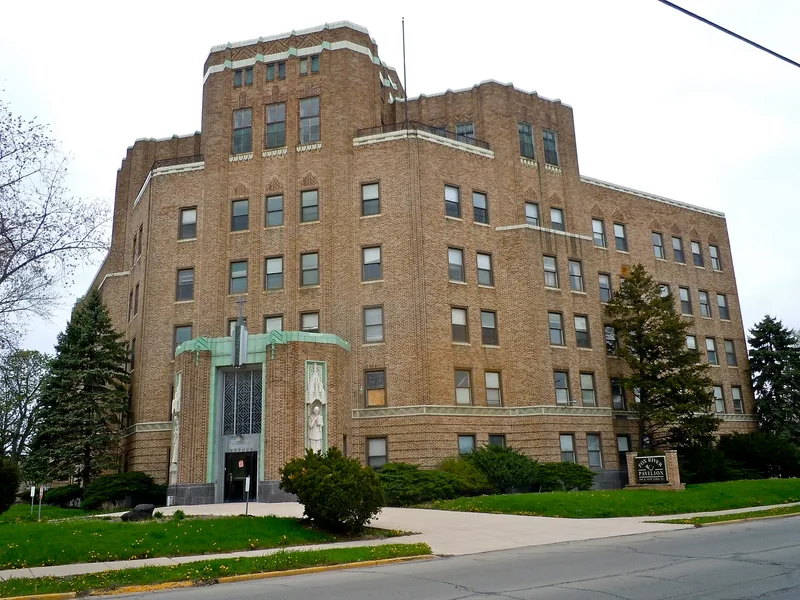
Built in 1931 and 1932 just east of downtown Aurora, St. Charles Hospital is a six-story, U-shaped building of reinforced concrete faced in brick, set on a granite base. Architect Wybe J. Van der Meer designed it for the Franciscan Sisters of the Sacred Heart at a cost of $500,000, and it held 110 beds. It replaced the order's original 1900 hospital nearby, which was later demolished in 1968. The exterior shows Art Deco character through zig-zag terra-cotta stringcourses, patterned brickwork, triangular piers, and stepped setbacks that give a pyramid-like profile. Statues of St. Joseph and St. Charles flank the main entrance, and a chapel on the Fourth Street side has Gothic-influenced stained glass windows. Van der Meer had mostly designed traditional and Gothic church buildings before this commission. Construction employed local labor during the early Depression, and more than 5,000 people attended the 1932 dedication. The hospital closed in 1971 and now houses a nursing home.
Significance in brief: The nomination presents the building as a strong, arguably the purest, example of Art Deco architecture in Aurora, shown through its terra-cotta detailing, geometric brickwork and stepped, pyramid-like massing. It also marks a shift for Van der Meer, who had mostly designed Gothic and traditional church buildings. The hospital replaced the original 1900 St. Charles Hospital as the city's primary care facility and gave local employment during the early Depression.
Machine-generated summary. This summary was generated by a language model from the official nomination document and has not been reviewed line by line by an editor. It may contain errors. Check the source document before relying on any detail. Source: nomination document (PDF) · National Archives catalog entry. NRHP reference 10000312, listed June 7, 2010. Summary generated October 2026 (model claude-sonnet-5-5, prompt v1.0-2026-10-29, confidence medium).
Key facts
| Address | 400 E New York St, Aurora |
|---|---|
| County | Kane County |
| Listed | June 7, 2010 |
| Reference number | 10000312 |
| Resource type | Building |
| Architect / builder | Wybe J. Van der Meer (architect); C.J. De Wit (contractor) |
| Architectural style | Modern Movement / Art Deco |
| Areas of significance | Health/Medicine, Architecture |
| Level of significance | Local |
| Status (as stated in the nomination) | Used as a private nursing home since 1993, operating on the first, third, fourth and fifth floors; the second and sixth floors are empty and used for storage. The hospital closed in 1971. Interior renovations have altered the interior, but the exterior remains in excellent condition. |
| Acreage | 2.4 |
| Coordinates | 41.75828, -88.30845 (NPS GIS) |
What listing means for this property
For a publicly owned building or structure, listing mainly matters when federal funds, permits or licences are involved: projects then go through Section 106 review so effects on the property are considered. Listing also strengthens applications for preservation grants and, for leased income-producing uses, can enable the federal rehabilitation tax credit.
General information, not legal or tax advice. Rules change; confirm with your State Historic Preservation Office or a qualified adviser.
Sources and further reading
- National Park Service, National Register of Historic Places database (snapshot May 2026), reference 10000312.
- Nomination form (PDF, National Archives) — catalog entry
- Wikipedia article (used for cross-checking only; text not reproduced here)
- Wikidata Q5476908
- This listing as JSON
Last updated October 2026. Found an error? See the editorial policy for how to report it.