Stolp Island Historic District
Also known as: See Also:G. A. R. Memorial Building; Keystone Building; Aurora

Why it's listed
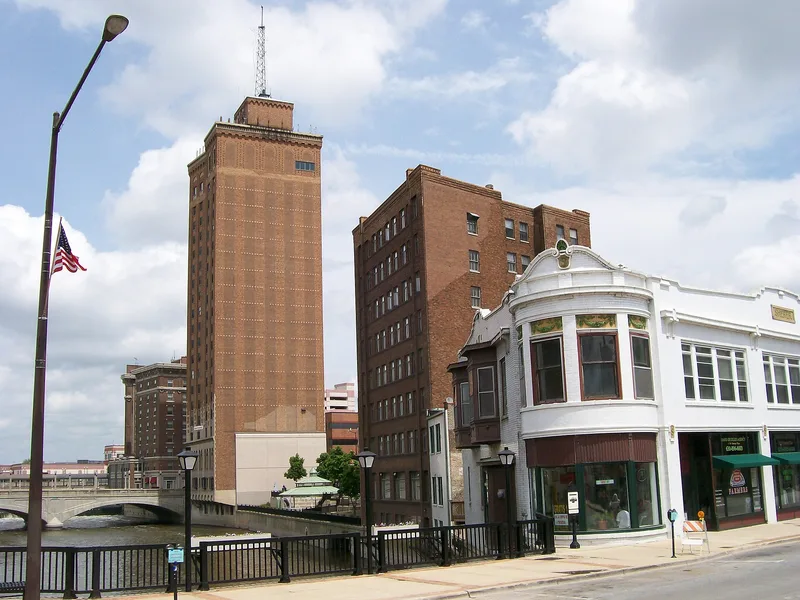
Stolp Island sits in the Fox River in the middle of downtown Aurora, Illinois, and the historic district takes in the whole island, with about 34 structures and four bridges. It was not part of the original town plat, yet it held some of Aurora's earliest buildings, mainly mills and factories powered by a mill race later filled in. Public buildings followed, among them the Grand Army of the Republic Memorial Hall of 1877, and commercial uses eventually became dominant. Most surviving buildings date from the early 20th century, are masonry, and run from Italianate to Mayan Revival in style. The island also holds the city's tallest structures, including the 22-story Leland Tower. Of the 34 structures, 15 were judged significant, 13 contributing and 6 intrusions. Landfill and damming made the island far less flood-prone. The district was drawn to include the entire island because its buildings form a cohesive group reflecting Aurora's industrial, civic and commercial growth.
Significance in brief: The island was the site of some of Aurora's earliest industrial buildings and later became a public and then commercial center. Its buildings show styles from Italianate to Mayan Revival and include the city's tallest structures. The boundaries cover the whole island because it forms a logical, cohesive collection of properties.
Machine-generated summary. This summary was generated by a language model from the official nomination document and has not been reviewed line by line by an editor. It may contain errors. Check the source document before relying on any detail. Source: nomination document (PDF) · National Archives catalog entry. NRHP reference 86001487, listed September 10, 1986. Summary generated October 2026 (model claude-sonnet-5-5, prompt v1.0-2026-10-29, confidence medium).
Key facts
| Address | Stolp Island, Aurora |
|---|---|
| County | Kane County |
| Listed | September 10, 1986 |
| Reference number | 86001487 |
| Resource type | District |
| Architect / builder | Various, including A.H. Ellwood (Aurora Silver Plate building), Joseph Mulvey (G.A.R. Memorial Hall), James Wetmore (Post Office), Eugene Italiter (Sherer Building), E.D. Briggs (1889 Stolp Mill Store addition) |
| Architectural style | Varied, from Italianate to Mayan Revival, including Gothic Revival and neo-classic |
| Areas of significance | Commerce, Exploration/Settlement, Architecture |
| Level of significance | Local |
| Status (as stated in the nomination) | Occupied. Commercial, office, public and museum uses; the north and south tips of the island are vacant and used for parking. |
| Acreage | 15.7 |
| Coordinates | 41.75748, -88.31570 (NPS GIS) |
What listing means for this property
This is a historic district. Buildings within its boundary are either contributing (they add to the district's significance) or non-contributing. Owners of contributing income-producing buildings can claim the 20% federal rehabilitation tax credit; homeowners should look at state credits. National Register districts impose no design review by themselves; a local historic district ordinance, if one exists, does (the difference explained).
General information, not legal or tax advice. Rules change; confirm with your State Historic Preservation Office or a qualified adviser.
Sources and further reading
- National Park Service, National Register of Historic Places database (snapshot May 2026), reference 86001487.
- Nomination form (PDF, National Archives) — catalog entry
- Wikipedia article (used for cross-checking only; text not reproduced here)
- Wikidata Q7618676
- This listing as JSON
Last updated October 2026. Found an error? See the editorial policy for how to report it.