Graham Building

Why it's listed
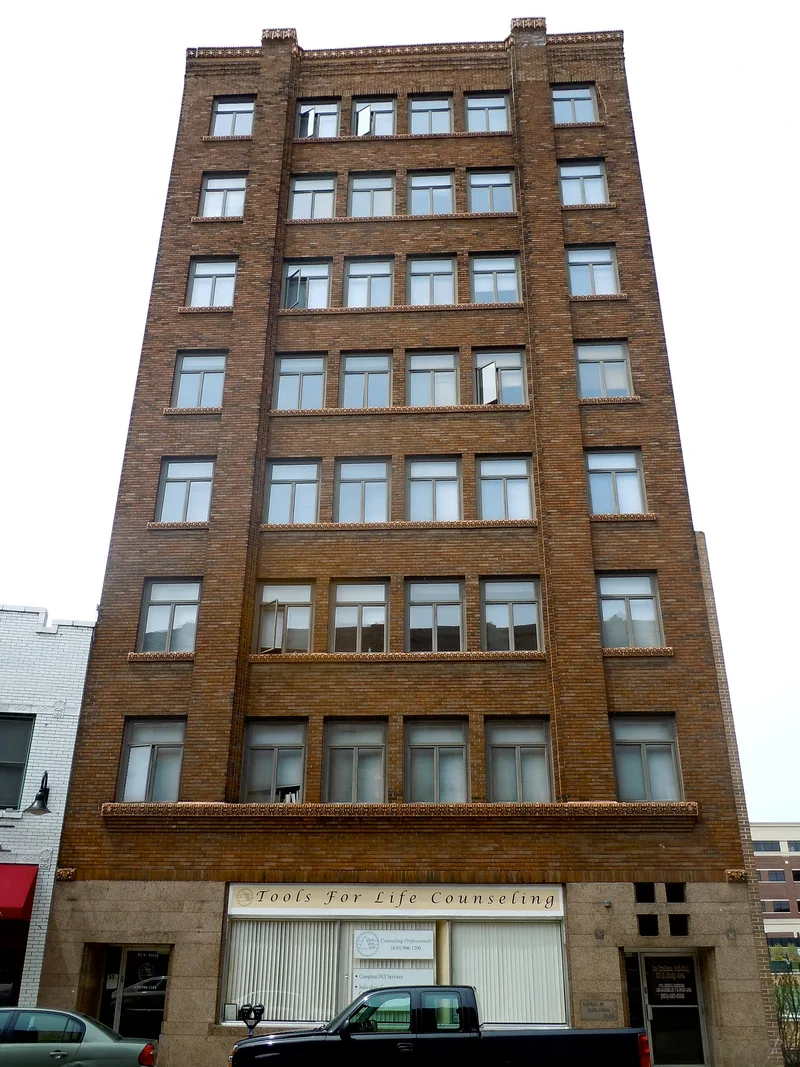
Rising eight storeys at 33 South Stolp Avenue in Aurora, this steel-reinforced concrete office and commercial building was designed by George G. Elmslie and built in 1926 by contractor William Graham. Elmslie, a prominent student of Louis H. Sullivan, completed five buildings in Aurora, and this one was the next to last. It is the tallest of the five and shows more ornamental restraint than the others. Brick and terra-cotta string courses and sill details provide the ornament, concentrated on the Stolp Avenue and Fox River facades, which Elmslie treated as two matching fronts. Graham, who came to Aurora from Nova Scotia in the 1890s, served as owner and general contractor and kept the building until his death in the early 1950s. Alterations are limited mainly to the first-floor entrances, where aluminum and glass replaced original wood doors and windows. The building remains occupied by rental offices and shops, and its Elmslie design is the basis for its listing.
Significance in brief: The building is significant as an example of the work of George Grant Elmslie, a prominent student of Louis H. Sullivan. It is the tallest of Elmslie's five Aurora buildings and shows more ornamental restraint than the others. It was built for William Graham, a prominent local general contractor.
Machine-generated summary. This summary was generated by a language model from the official nomination document and has not been reviewed line by line by an editor. It may contain errors. Check the source document before relying on any detail. Source: nomination document (PDF) · National Archives catalog entry. NRHP reference 82002543, listed March 19, 1982. Summary generated October 2026 (model claude-sonnet-5-5, prompt v1.0-2026-10-29, confidence high).
Key facts
| Address | 33 S. Stolp Ave., Aurora |
|---|---|
| County | Kane County |
| Listed | March 19, 1982 |
| Reference number | 82002543 |
| Resource type | Building |
| Period of significance | 1900- |
| Architect / builder | William Graham, builder; George G. Elmslie, architect |
| Architectural style | Prairie School Style |
| Areas of significance | Architecture |
| Level of significance | State |
| Status (as stated in the nomination) | Listed as occupied, in excellent condition and used commercially; exterior altered only at the first-floor entrances, with interiors modernized over time. |
| Acreage | 0.1 |
| Within district | Stolp Island Historic District |
| Coordinates | 41.75739, -88.31577 (NPS GIS) |
What listing means for this property
For an income-producing building, listing (individually or as a contributing building in a district) is the gateway to the 20% federal rehabilitation tax credit on qualified rehabilitation costs, often stackable with state credits. Work claiming the credit must follow the Secretary of the Interior's Standards and be approved in advance.
Listing does not restrict a private owner acting without federal money or permits; where federal funding or licensing is involved, Section 106 review applies.
General information, not legal or tax advice. Rules change; confirm with your State Historic Preservation Office or a qualified adviser.
Sources and further reading
- National Park Service, National Register of Historic Places database (snapshot May 2026), reference 82002543.
- Nomination form (PDF, National Archives) — catalog entry
- Wikipedia article (used for cross-checking only; text not reproduced here)
- Wikidata Q5592693
- This listing as JSON
Last updated October 2026. Found an error? See the editorial policy for how to report it.