Masonic Temple

Why it's listed
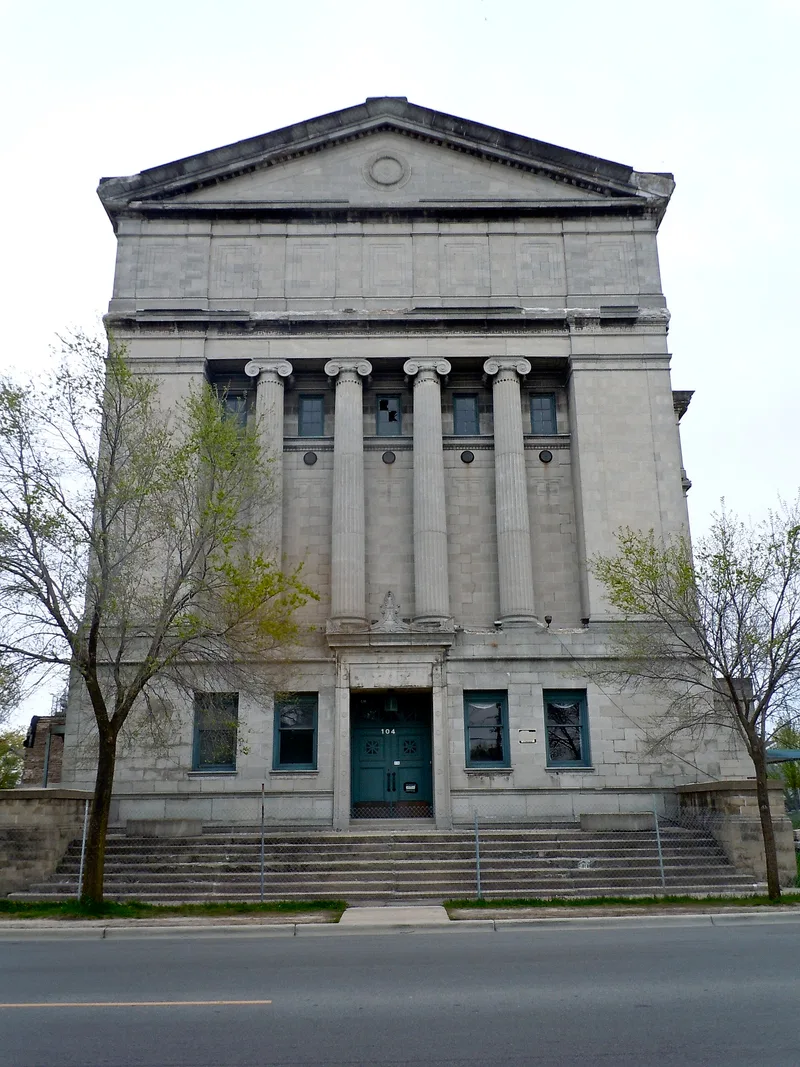
Rising six stories atop a hill above the Fox River valley, this Masonic temple in Aurora, Illinois, was built as a meeting place for the several bodies of the Masonic fraternity. Construction began in November 1921, the cornerstone was laid in September 1922, and the building opened in March 1924 at a cost of about $400,000. Its design follows the Greek order of Neo-Classical Revival architecture, with Ionic columns set in antis at the west entrance, a pediment, and pilastered walls. Although conceived in quarried stone, the facade is custom-formed concrete block over a concrete-encased steel frame. Inside, the Blue Lodge Room, the Commandery Room and the entrance lobby carry classical detailing, including hand-painted plaster imitating pink marble. The building is considered significant for its rare style in a small mid-western city and for the role of local Masonic lodges, whose members funded it through donations and subscriptions in less than a week.
Significance in brief: The nomination argues the temple is architecturally significant as an excellent example of Greek-order Neo-Classical Revival design, rarely found in small mid-western cities. It also reflects the strength of Aurora's Masonic organizations, whose roughly 1,000 members raised nearly a quarter of a million dollars in under a week to build it.
Machine-generated summary. This summary was generated by a language model from the official nomination document and has not been reviewed line by line by an editor. It may contain errors. Check the source document before relying on any detail. Source: nomination document (PDF) · National Archives catalog entry. NRHP reference 82002545, listed March 19, 1982. Summary generated October 2026 (model claude-sonnet-5-5, prompt v1.0-2026-10-29, confidence high).
Key facts
| Address | 104 S. Lincoln Ave., Aurora |
|---|---|
| County | Kane County |
| Listed | March 19, 1982 |
| Reference number | 82002545 |
| Resource type | Building |
| Period of significance | 1900- |
| Architect / builder | William & Bendus, Architect |
| Architectural style | Neo-Classical Revival (Greek order) |
| Areas of significance | Architecture |
| Level of significance | Local |
| Status (as stated in the nomination) | Occupied and in excellent condition; unaltered except for painting, carpeting/flooring and furniture, with a ballroom and an assembly room never finished and used for storage. |
| Acreage | 0.5 |
| Coordinates | 41.75328, -88.31280 (NPS GIS) |
What listing means for this property
Religious properties are listed for their architectural or historical significance, not their religious use. Listing is honorary and does not restrict the congregation's use of the building. The federal rehabilitation credit is generally unavailable unless part of the building is income-producing; some state programmes and preservation grants do cover religious buildings. Federal funding or permits trigger Section 106 review.
General information, not legal or tax advice. Rules change; confirm with your State Historic Preservation Office or a qualified adviser.
Sources and further reading
- National Park Service, National Register of Historic Places database (snapshot May 2026), reference 82002545.
- Nomination form (PDF, National Archives) — catalog entry
- Wikipedia article (used for cross-checking only; text not reproduced here)
- Wikidata Q6783709
- This listing as JSON
Last updated October 2026. Found an error? See the editorial policy for how to report it.