Spring-Douglas Historic District

Why it's listed
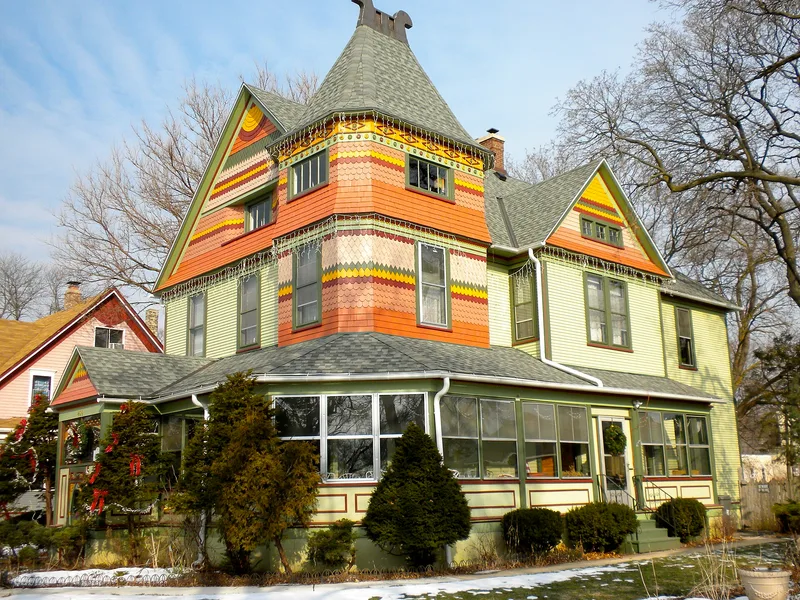
Spring Street and Douglas Avenue in Elgin's Northeast Neighborhood form a residential district of 285 principal buildings and 211 secondary structures, mostly built between 1850 and 1950. The district lies east of the Fox River and north of downtown, running from Kimball Street to the river bluff at River Bluff Road. Its houses trace the city's northward growth: pre-Civil War Greek Revival and Italianate homes at the south end, Stick, Queen Anne and Shingle Style houses from the boom years before 1900, and Colonial Revival, Tudor, Craftsman and Prairie designs farther north. A street car line opened on Douglas Avenue in 1881, and subdivisions for factory workers and local leaders spurred most construction between the 1880s and 1930s. Prominent Elgin architects designed some houses. Although siding and porch changes have affected some buildings, many keep their original detailing, and recent rehabilitation has strengthened the district's historic character. Elgin's industrial growth is reflected in the housing.
Significance in brief: The district shows Elgin's northward residential growth from the 1850s to the mid-20th century, with a broad range of architectural styles and house types. Douglas Avenue and Spring Street developed as homes for prominent citizens, and the district holds a large concentration of high-style houses. Growth was driven by the street car line, industry and new subdivisions.
Machine-generated summary. This summary was generated by a language model from the official nomination document and has not been reviewed line by line by an editor. It may contain errors. Check the source document before relying on any detail. Source: nomination document (PDF) · National Archives catalog entry. NRHP reference 00000410, listed April 28, 2000. Summary generated October 2026 (model claude-sonnet-5-5, prompt v1.0-2026-10-29, confidence medium).
Key facts
| Address | Roughly Spring St. and Douglas Ave., bet. River Bluff Rd. and Kimball Ave., Elgin |
|---|---|
| County | Kane County |
| Listed | April 28, 2000 |
| Reference number | 00000410 |
| Resource type | District |
| Period of significance | 1850-1950 |
| Architect / builder | Smith Hoag and Gilbert Turnbull (architects of individual houses); other architects and builders named for individual buildings |
| Architectural style | Bungalow/Craftsman, Classical Revival, Colonial Revival, Italianate, Mission/Spanish Colonial Revival, Prairie School, Queen Anne, Shingle Style, Stick/Eastlake, Tudor Revival |
| Areas of significance | Architecture |
| Level of significance | Local |
| Status (as stated in the nomination) | Largely residential and still in use; many buildings have had siding, porch and window alterations, though restoration and rehabilitation have increased in the past decade. |
| Acreage | 93.7 |
| Coordinates | 42.04805, -88.28424 (NPS GIS) |
What listing means for this property
This is a historic district. Buildings within its boundary are either contributing (they add to the district's significance) or non-contributing. Owners of contributing income-producing buildings can claim the 20% federal rehabilitation tax credit; homeowners should look at state credits. National Register districts impose no design review by themselves; a local historic district ordinance, if one exists, does (the difference explained).
General information, not legal or tax advice. Rules change; confirm with your State Historic Preservation Office or a qualified adviser.
Sources and further reading
- National Park Service, National Register of Historic Places database (snapshot May 2026), reference 00000410.
- Nomination form (PDF, National Archives) — catalog entry
- Wikipedia article (used for cross-checking only; text not reproduced here)
- Wikidata Q7581284
- This listing as JSON
Last updated October 2026. Found an error? See the editorial policy for how to report it.