Elgin Academy
Also known as: Old Main

Why it's listed
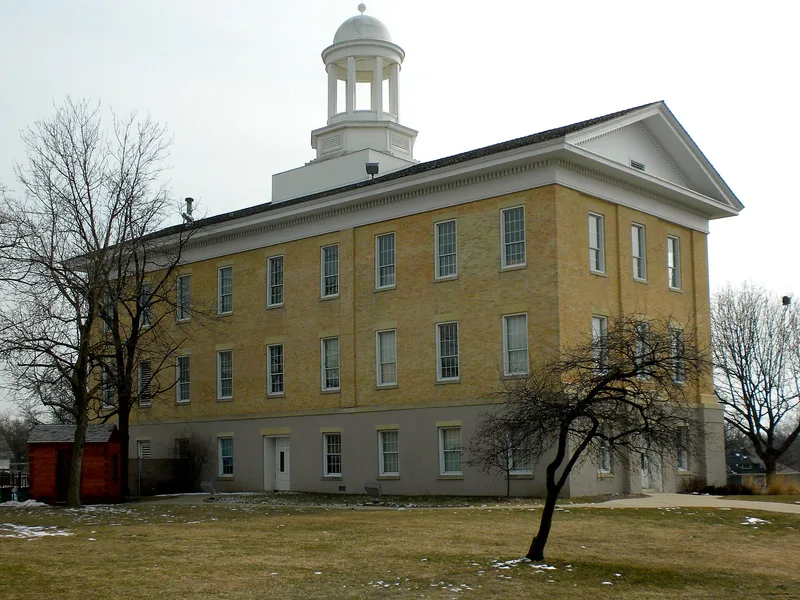
Old Main, the original building of Elgin Academy at 350 Park Street in Elgin, Illinois, is a three-story Greek Revival structure with a stone first floor, brick upper floors and a domed cupola. Construction began in 1855 and the first classes met on December 1, 1856, at a cost of $19,000. The design is based on work by Buffalo architect James Quigley, and local craftsmen Edwin F. Reeves and Joshua Wilbur directed the building. A lightning strike in 1911 destroyed the third floor and original gable roof, which was replaced with a flat roof. The academy was chartered by the Illinois Legislature in 1839 and reorganized in 1855 with a charter open to all religious denominations, an unusual non-sectarian approach for a private school then. The building served as a school until 1969 and is the city's oldest remaining non-residential building. It also hosted abolitionist speakers and a Lincoln campaign appearance by Carl Schurz in 1860. Plans call for a community museum and meeting space.
Significance in brief: The nomination presents it as the home of Elgin Academy, a non-sectarian private school that operated from 1856 to 1969, an unusual stance for its time. It is the city's oldest remaining non-residential building. It also served as a community venue where abolitionists spoke and Carl Schurz campaigned for Lincoln in 1860.
Machine-generated summary. This summary was generated by a language model from the official nomination document and has not been reviewed line by line by an editor. It may contain errors. Check the source document before relying on any detail. Source: nomination document (PDF) · National Archives catalog entry. NRHP reference 76000713, listed October 8, 1976. Summary generated October 2026 (model claude-sonnet-5-5, prompt v1.0-2026-10-29, confidence high).
Key facts
| Address | 350 Park St., Elgin |
|---|---|
| County | Kane County |
| Listed | October 8, 1976 |
| Reference number | 76000713 |
| Resource type | Building |
| Period of significance | 1855-1856 |
| Architect / builder | J. Quigley, arch. (Buffalo); built under Edwin F. Reeves, stone mason, and Joshua Wilbur, carpenter |
| Architectural style | Greek Revival |
| Areas of significance | Education, Politics/Government |
| Level of significance | Local |
| Status (as stated in the nomination) | Used as a school from 1856 to 1969, when the fire marshal barred its use for that purpose; later listed as unoccupied, with plans to turn it over to a foundation for a museum and community use. |
| Acreage | 0.3 |
| Within district | Elgin Historic District |
| Coordinates | 42.04130, -88.27788 (NPS GIS) |
What listing means for this property
For a publicly owned building or structure, listing mainly matters when federal funds, permits or licences are involved: projects then go through Section 106 review so effects on the property are considered. Listing also strengthens applications for preservation grants and, for leased income-producing uses, can enable the federal rehabilitation tax credit.
Noted as vacant in the nomination. Nomination documents can be decades old; current status may differ. If you are considering buying an empty listed property, read the due-diligence checklist.
General information, not legal or tax advice. Rules change; confirm with your State Historic Preservation Office or a qualified adviser.
Sources and further reading
- National Park Service, National Register of Historic Places database (snapshot May 2026), reference 76000713.
- Nomination form (PDF, National Archives) — catalog entry
- Wikipedia article (used for cross-checking only; text not reproduced here)
- Wikidata Q5360011
- This listing as JSON
Last updated October 2026. Found an error? See the editorial policy for how to report it.