Elgin Historic District

Why it's listed
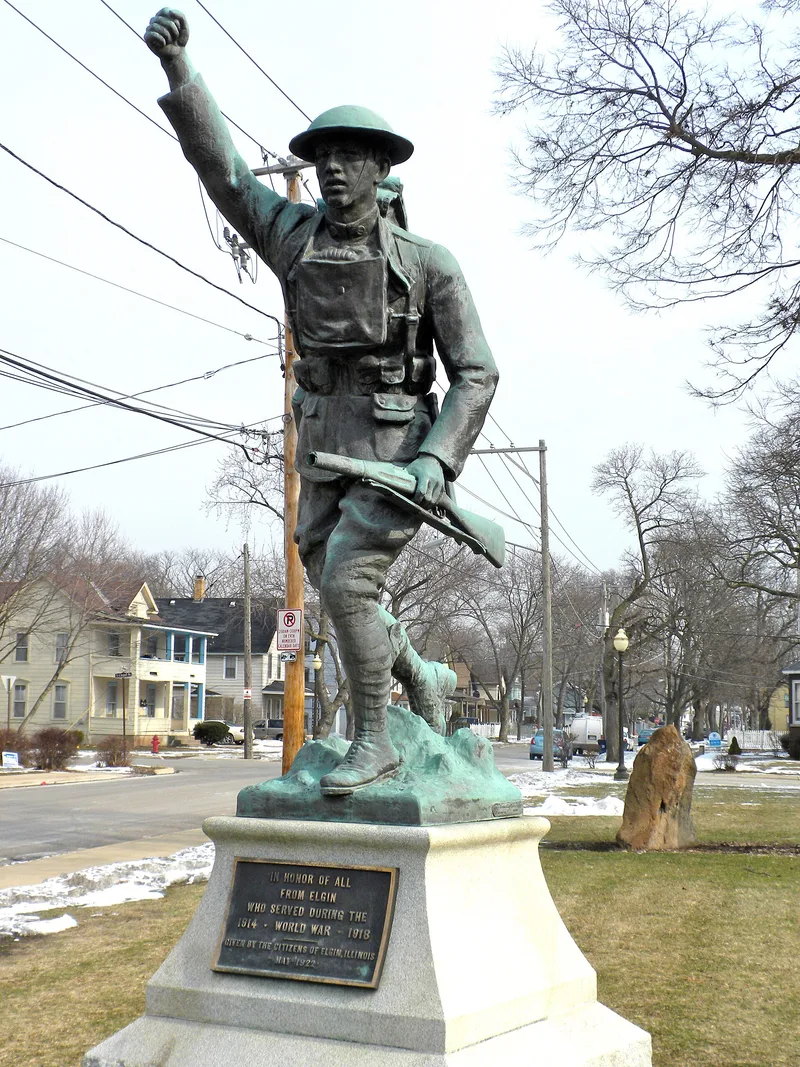
Elgin Historic District covers about 206 acres of the city's near east side, rising from the bluff above the Fox River onto gently rolling prairie. It includes part of the town platted by James Gifford in 1842. Most of its 667 structures are houses, ranging from small cottages to mansions, alongside churches, schools, a Masonic temple and numerous brick flats. Nearly every architectural style popular in Illinois between the 1840s and 1920s appears, from Greek Revival and Italianate to Queen Anne, Richardsonian Romanesque, Prairie School and Beaux Arts. Notable examples include the Laura Davidson Sears Academy of Fine Arts and the Universalist church. The district's growth followed Elgin's dairy trade, including Gail Borden's condensed milk plant, and the Elgin National Watch Company, whose workforce needed housing. Local architects such as Gilbert Turnbull and David Postle lived and worked here. Rich and modest homes stand together, giving the area an early urban character.
Significance in brief: Architecture is the unifying theme: most styles popular in Illinois from the 1840s to the 1920s appear here, and several buildings are cited as nationally excellent examples. The district also reflects Elgin's growth from the dairy industry and the Elgin National Watch Company, which created demand for brick flats and workers' cottages. Wealthy and modest residents lived side by side, giving an early urban character unusual for the area.
Machine-generated summary. This summary was generated by a language model from the official nomination document and has not been reviewed line by line by an editor. It may contain errors. Check the source document before relying on any detail. Source: nomination document (PDF) · National Archives catalog entry. NRHP reference 83000318, listed May 9, 1983. Summary generated October 2026 (model claude-sonnet-5-5, prompt v1.0-2026-10-29, confidence medium).
Key facts
| Address | Roughly bounded by Villa, Center, Park, N. Liberty, and S. Channing Sts., Elgin |
|---|---|
| County | Kane County |
| Listed | May 9, 1983 |
| Reference number | 83000318 |
| Resource type | District |
| Period of significance | 1850-1925 |
| Architect / builder | Various |
| Architectural style | Mixed styles from the 1840s to 1920s, including Greek Revival, Italianate, Queen Anne, Richardsonian Romanesque, Prairie School, Beaux Arts and Colonial Revival |
| Areas of significance | Architecture |
| Level of significance | Local |
| Status (as stated in the nomination) | Condition listed as good and altered; of 667 structures, 128 are significant, 301 contribute and 238 are non-contributing. |
| Acreage | 206 |
| Coordinates | 42.03797, -88.27437 (NPS GIS) |
What listing means for this property
This is a historic district. Buildings within its boundary are either contributing (they add to the district's significance) or non-contributing. Owners of contributing income-producing buildings can claim the 20% federal rehabilitation tax credit; homeowners should look at state credits. National Register districts impose no design review by themselves; a local historic district ordinance, if one exists, does (the difference explained).
General information, not legal or tax advice. Rules change; confirm with your State Historic Preservation Office or a qualified adviser.
Sources and further reading
- National Park Service, National Register of Historic Places database (snapshot May 2026), reference 83000318.
- Nomination form (PDF, National Archives) — catalog entry
- Wikipedia article (used for cross-checking only; text not reproduced here)
- Wikidata Q5360038
- This listing as JSON
Last updated October 2026. Found an error? See the editorial policy for how to report it.