Fire Barn 5
Also known as: Fire Station 5

Why it's listed
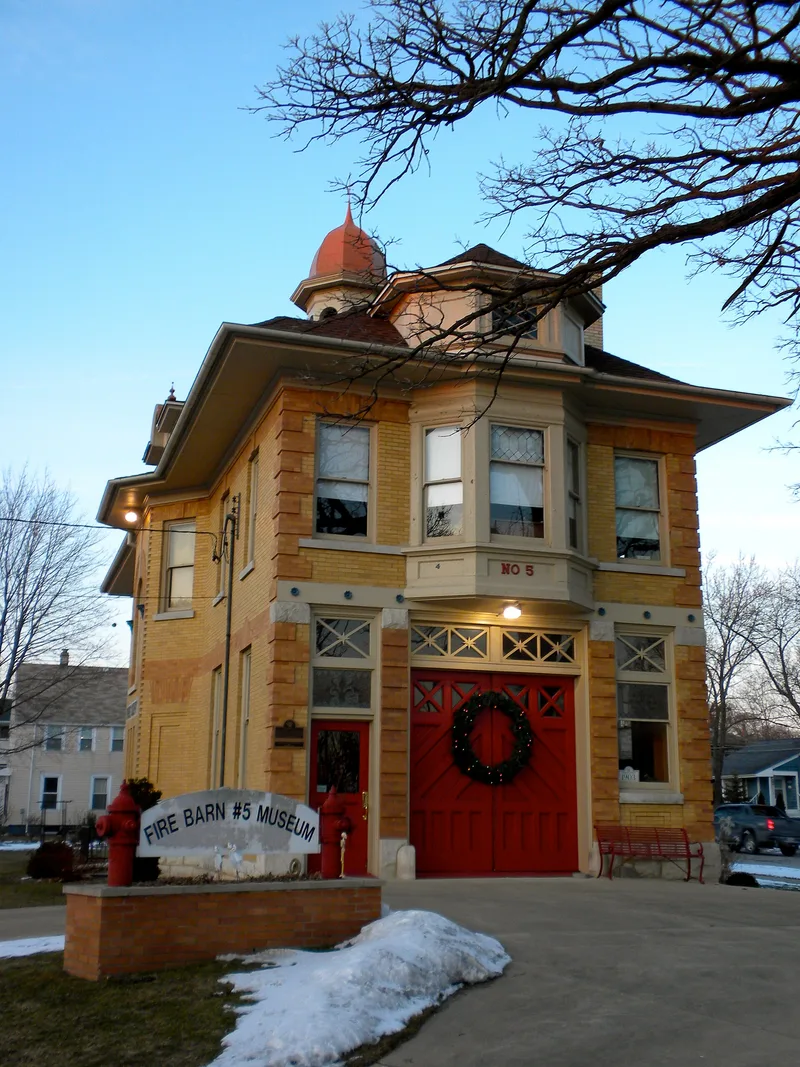
Built in 1903 at the corner of Arlington and St. Charles Road in Elgin, Fire Barn 5 was the last city fire station designed for horse-drawn apparatus. Local architect Smith Hoag drew the plans for the two-story Classical Revival building, which is faced in blonde brick with red brick belt courses and quoins. It has a hipped roof with dormers, a domed wooden cupola, a stained glass semi-circular window and a Palladian dormer. Inside are a brass fire pole, oak staircase, second-floor living quarters and a hayloft. The building cost $6,262, well above the two earlier barns of 1896 combined. It was placed to serve neighborhoods growing in the southeast part of the city. The station closed from 1933 to 1939 as a cost-cutting measure. It is recognized for its link to Elgin's municipal fire protection and as the most elaborate fire barn built in the city during this period.
Significance in brief: It is significant locally under Criterion A for its association with Elgin's municipal government and the growth of fire protection toward the southeast side of the city. It also meets Criterion C as a representative turn-of-the-century fire barn, and the most elaborate and expensive of Elgin's fire barns of that era.
Machine-generated summary. This summary was generated by a language model from the official nomination document and has not been reviewed line by line by an editor. It may contain errors. Check the source document before relying on any detail. Source: nomination document (PDF) · National Archives catalog entry. NRHP reference 91001002, listed August 5, 1991. Summary generated October 2026 (model claude-sonnet-5-5, prompt v1.0-2026-10-29, confidence medium).
Key facts
| Address | 533 St. Charles Rd., Elgin |
|---|---|
| County | Kane County |
| Listed | August 5, 1991 |
| Reference number | 91001002 |
| Resource type | Building |
| Period of significance | 1903-1933 and 1939-1941 |
| Architect / builder | Hoag, Smith |
| Architectural style | Classical Revival |
| Criteria |
|
| Areas of significance | Politics/Government, Architecture |
| Level of significance | Local |
| Status (as stated in the nomination) | Still used as a fire station at the time of nomination; the Fire Department was expected to vacate tentatively in 1991, after which a 1989 ambulance garage addition was to be removed. |
| Acreage | 0.9 |
| Coordinates | 42.02550, -88.26947 (NPS GIS) |
What listing means for this property
National Register listing is honorary: it recognises significance and does not restrict what a private owner may do without federal money or permits. It unlocks the 20% federal rehabilitation tax credit for income-producing buildings, state credits in many states, and Section 106 review when federal agencies are involved. See what listing means in practice.
General information, not legal or tax advice. Rules change; confirm with your State Historic Preservation Office or a qualified adviser.
Sources and further reading
- National Park Service, National Register of Historic Places database (snapshot May 2026), reference 91001002.
- Nomination form (PDF, National Archives) — catalog entry
- Wikipedia article (used for cross-checking only; text not reproduced here)
- Wikidata Q5451324
- This listing as JSON
Last updated October 2026. Found an error? See the editorial policy for how to report it.