Grafton Bank

Why it's listed
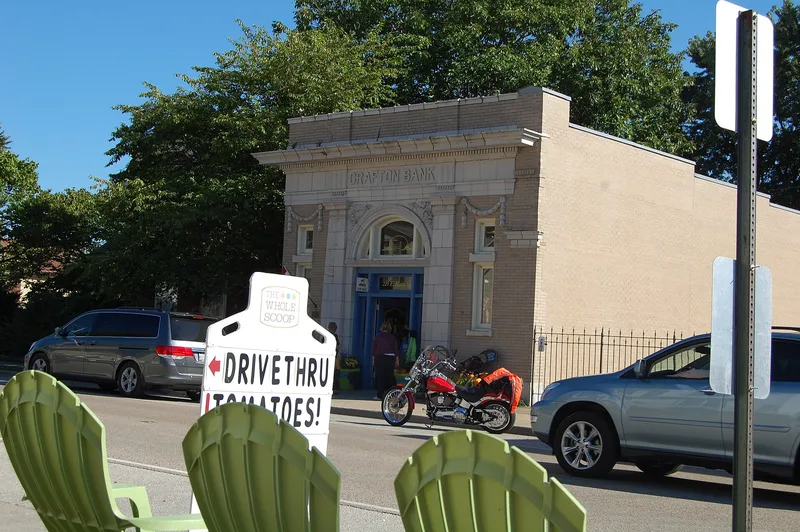
Built in 1913 at 225 East Main Street in Grafton, this one-story bank building was part of the rebuilding of Main Street after a great fire in December 1912. Its buff brick walls rest on a limestone foundation, and the narrow front is dominated by cream terra cotta detail: pilasters with entasis, cornucopia in the spandrels, a Diocletian window above the entry, and a full Doric entablature inscribed "GRAFTON BANK." It is the only building in Grafton where Classical Revival style is fully expressed on a commercial structure. Inside, one large banking room, oak woodwork, wood floors and a Mosler walk-in safe survive. The bank reportedly closed around 1935-36 during the Great Depression and never reopened. Later occupants included a utility company and an antique shop. The building was listed for its architectural quality and its high degree of integrity, with its terra cotta intact and interior spaces much as originally arranged.
Significance in brief: The nomination argues the building is an excellent example of Classical Revival architecture and the only one in Grafton where the style is fully expressed on a commercial building. Its elaborate terra cotta entrance and full Doric entablature remain intact. It also represents the commercial rebuilding of Main Street after the 1912 fire.
Machine-generated summary. This summary was generated by a language model from the official nomination document and has not been reviewed line by line by an editor. It may contain errors. Check the source document before relying on any detail. Source: nomination document (PDF) · National Archives catalog entry. NRHP reference 94000016, listed February 16, 1994. Summary generated October 2026 (model claude-sonnet-5-5, prompt v1.0-2026-10-29, confidence high).
Key facts
| Address | 225 E. Main St., Grafton |
|---|---|
| County | Jersey County |
| Listed | February 16, 1994 |
| Reference number | 94000016 |
| Resource type | Building |
| Period of significance | 1913 |
| Architectural style | Classical Revival |
| Criteria |
|
| Areas of significance | Architecture |
| Level of significance | Local |
| Status (as stated in the nomination) | Currently for sale and used by the Salvation Army for storage and flood relief efforts; the form reports high integrity of the exterior and public interior space. |
| Acreage | 0.9 |
| Coordinates | 38.96945, -90.43206 (NPS GIS) |
What listing means for this property
For an income-producing building, listing (individually or as a contributing building in a district) is the gateway to the 20% federal rehabilitation tax credit on qualified rehabilitation costs, often stackable with state credits. Work claiming the credit must follow the Secretary of the Interior's Standards and be approved in advance.
Listing does not restrict a private owner acting without federal money or permits; where federal funding or licensing is involved, Section 106 review applies.
General information, not legal or tax advice. Rules change; confirm with your State Historic Preservation Office or a qualified adviser.
Sources and further reading
- National Park Service, National Register of Historic Places database (snapshot May 2026), reference 94000016.
- Nomination form (PDF, National Archives) — catalog entry
- Wikipedia article (used for cross-checking only; text not reproduced here)
- Wikidata Q16975234
- This listing as JSON
Last updated October 2026. Found an error? See the editorial policy for how to report it.