McClintock, John and Amelia, House
Also known as: Country Corner; Methodist Church Parsonage

Why it's listed
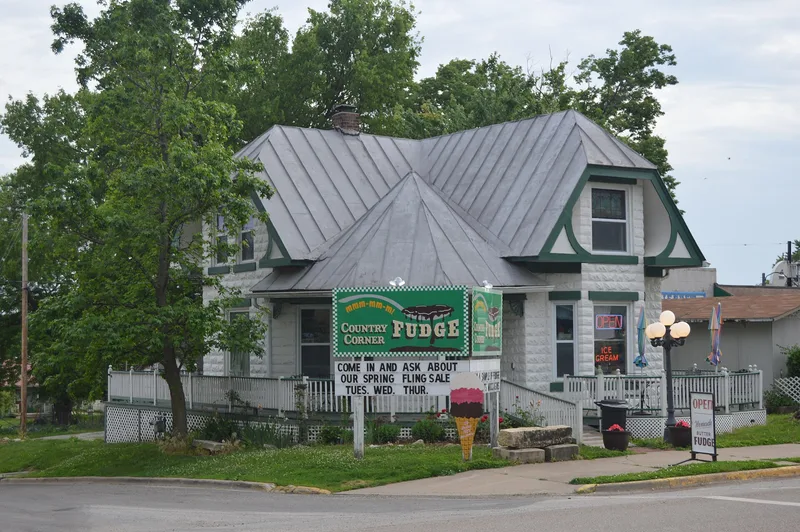
Standing at the southwest corner of East Main and Cherry streets in Grafton, Illinois, this one-and-one-half-story house was built around 1910 by John McClintock, a boat maker by trade, who also made the rock-faced concrete blocks used for its walls. The choice of block is unusual in a town with abundant local limestone and a quarry two blocks away. The house shows the Queen Anne style through asymmetrical massing, steep jerkinhead gables, a cut-away bay, and a semi-hexagonal wrap-around porch with spindled half-wheel brackets. The textured block walls take the place of the sawn shingles seen on frame examples, and the standing seam metal roof was likely made locally. McClintock and his wife Amelia moved to Wood River around 1916. The house later served as the Methodist parsonage until about 1964 and now holds retail businesses. Its original room layout, woodwork, doors and pine staircase survive.
Significance in brief: The house is judged an excellent and rarely fully expressed example of the Queen Anne style in Grafton. It has asymmetrical massing, multiple gables, a wrap-around porch and textured concrete block walls. It also keeps a high degree of exterior and interior integrity, and it is a visual landmark at the eastern end of the business district.
Machine-generated summary. This summary was generated by a language model from the official nomination document and has not been reviewed line by line by an editor. It may contain errors. Check the source document before relying on any detail. Source: nomination document (PDF) · National Archives catalog entry. NRHP reference 94000019, listed February 16, 1994. Summary generated October 2026 (model claude-sonnet-5-5, prompt v1.0-2026-10-29, confidence high).
Key facts
| Address | 321 E. Main St., Grafton |
|---|---|
| County | Jersey County |
| Listed | February 16, 1994 |
| Reference number | 94000019 |
| Resource type | Building |
| Period of significance | c. 1910 |
| Architect / builder | McClintock, John/Builder |
| Architectural style | Queen Anne |
| Criteria |
|
| Areas of significance | Architecture |
| Level of significance | Local |
| Status (as stated in the nomination) | Now used as commercial retail space (a fudge shop, antique/gift shop and bicycle rental), placed sensitively within the original floor plan; formerly the Methodist Church parsonage until about 1964. |
| Acreage | 0.9 |
| Coordinates | 38.96951, -90.43055 (NPS GIS) |
What listing means for this property
National Register listing is honorary for a privately owned home: it does not by itself restrict what an owner may do with their own money, and it does not require public access. Restrictions come from local landmark or historic-district ordinances, which are separate (how they differ).
Owner-occupied houses are not eligible for the 20% federal rehabilitation tax credit, which applies to income-producing buildings, but many states offer credits for homeowners. Listing also opens the door to preservation easements and to buying a plaque. Start with what listing means for homeowners, renovating a listed house and selling one.
General information, not legal or tax advice. Rules change; confirm with your State Historic Preservation Office or a qualified adviser.
Sources and further reading
- National Park Service, National Register of Historic Places database (snapshot May 2026), reference 94000019.
- Nomination form (PDF, National Archives) — catalog entry
- Wikipedia article (used for cross-checking only; text not reproduced here)
- Wikidata Q18154224
- This listing as JSON
Last updated October 2026. Found an error? See the editorial policy for how to report it.