Rainey, Henry T., Farm
Also known as: Walnut Hall
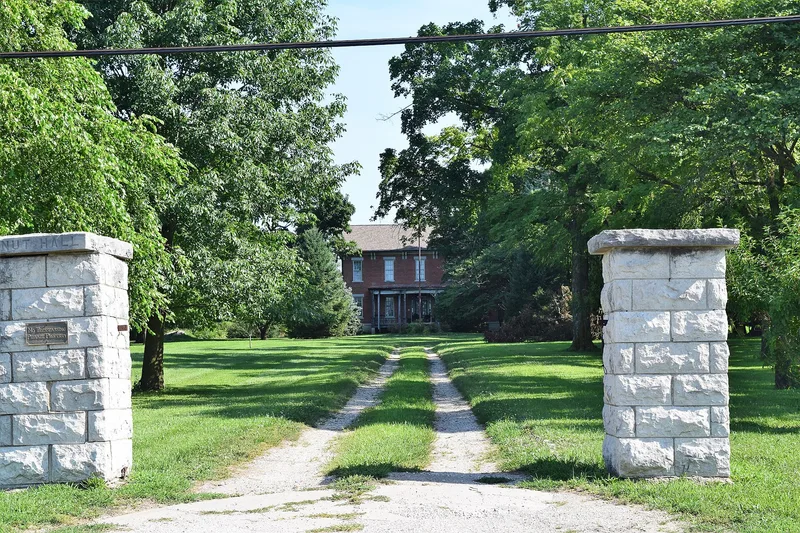

Why it's listed
Walnut Hall and its surrounding 425-acre farm lie just east of Carrollton, Illinois. The two-story red brick house, built in 1868-70 for early settler Luman Curtius, combines Greek Revival doorways and windows with Italianate bracketed cornices and long verandas. Henry T. Rainey bought the farm in 1909 and ran it as a stockfeeder and later dairy operation while serving in Congress from 1903 to 1934, ending as Speaker of the House. The farm became a demonstration site for scientific agriculture, working with the University of Illinois on wheat varieties and soil fertility, and it encouraged farmer self-help through the Greene County Farm Bureau. Rainey also added recreational grounds that are now mostly gone. Surviving buildings include a tile dairy barn and silo, a corn crib, an older shed, and a rental house. The property was listed for its link to Rainey's agricultural leadership and for the farmhouse's architecture.
Significance in brief: The farm is tied to Henry T. Rainey, a 15-term Illinois congressman and Speaker of the House, whose farming here shaped his work as an agricultural leader in Congress. It also holds Walnut Hall, a well-preserved two-story farmhouse blending Greek Revival and Italianate details.
Machine-generated summary. This summary was generated by a language model from the official nomination document and has not been reviewed line by line by an editor. It may contain errors. Check the source document before relying on any detail. Source: nomination document (PDF) · National Archives catalog entry. NRHP reference 87000682, listed May 12, 1987. Summary generated October 2026 (model claude-sonnet-5-5, prompt v1.0-2026-10-29, confidence medium).
Key facts
| Address | RR 1, N side of IL 108, Carrollton |
|---|---|
| County | Greene County |
| Listed | May 12, 1987 |
| Reference number | 87000682 |
| Resource type | District |
| Period of significance | 1868-70; 1909-1934 |
| Architect / builder | Unknown (house built by Luman Curtius, 1868-70) |
| Architectural style | Greek Revival and Italianate |
| Criteria |
|
| Areas of significance | Agriculture, Politics/Government, Architecture |
| Level of significance | State |
| Status (as stated in the nomination) | Farm occupied and in excellent condition; main house unoccupied and in fair condition; dairy barn and corn crib deteriorating. |
| Acreage | 425 |
| Coordinates | 39.30987, -90.38835 (NPS GIS) |
What listing means for this property
This is a historic district. Buildings within its boundary are either contributing (they add to the district's significance) or non-contributing. Owners of contributing income-producing buildings can claim the 20% federal rehabilitation tax credit; homeowners should look at state credits. National Register districts impose no design review by themselves; a local historic district ordinance, if one exists, does (the difference explained).
General information, not legal or tax advice. Rules change; confirm with your State Historic Preservation Office or a qualified adviser.
Sources and further reading
- National Park Service, National Register of Historic Places database (snapshot May 2026), reference 87000682.
- Nomination form (PDF, National Archives) — catalog entry
- Wikipedia article (used for cross-checking only; text not reproduced here)
- Wikidata Q5728947
- This listing as JSON
Last updated October 2026. Found an error? See the editorial policy for how to report it.