Black, Margaret, Farmstead (Additional Documentation)
Also known as: Margaret Black Farmstead

Why it's listed
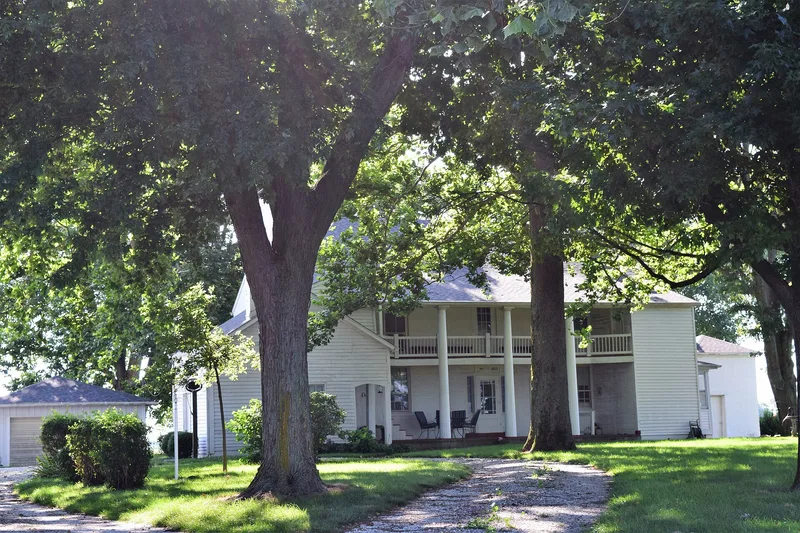
Black Homestead Farm, near Carrollton in Greene County, Illinois, is a 123-acre farmstead built around a three-brick-thick brick house completed in 1823. The land was bought from the U.S. government in 1821 by Margaret Hobson Black and her brothers, making the family among the earliest settlers of the area. The house began as a Federal-style building with a central hall plan and Flemish bond brickwork. In 1855, her son Thomas Black added a two-story porch, wash house and carriage house, giving the new west front a Greek Revival look. Other buildings include a brick smokehouse, a hand-hewn horse barn from the 1890s, and a cattle barn, garage, chicken house and machine shed from the early to mid 1900s. The property is regarded as the oldest inhabited home in Greene County and shows how a Midwestern farm developed from settlement through the mechanization of the twentieth century.
Significance in brief: The farm is argued to be locally significant for agriculture and for exploration and settlement, as it contains the oldest inhabited home in Greene County and was established through an 1821 land deed signed by President James Monroe. It is also significant for architecture, combining an 1823 Federal-style house with an 1855 Greek Revival porch and entry. The outbuildings show the evolution of a farm in continuous operation for 181 years.
Machine-generated summary. This summary was generated by a language model from the official nomination document and has not been reviewed line by line by an editor. It may contain errors. Check the source document before relying on any detail. Source: nomination document (PDF) · National Archives catalog entry. NRHP reference 05000110, listed May 24, 2005. Summary generated October 2026 (model claude-sonnet-5-5, prompt v1.0-2026-10-29, confidence medium).
Key facts
| Address | RR 3, Carrollton |
|---|---|
| County | Greene County |
| Listed | May 24, 2005 |
| Reference number | 05000110 |
| Resource type | District |
| Period of significance | 1823-1955 |
| Architect / builder | Reay, William |
| Architectural style | Federal; Greek Revival |
| Criteria |
|
| Areas of significance | Architecture, Exploration/Settlement, Agriculture |
| Level of significance | Local |
| Status (as stated in the nomination) | Original farmstead buildings are described as in excellent condition, with little change beyond regular maintenance; the house is inhabited and the farm has operated continuously. |
| Acreage | 123 |
| Coordinates | 39.29549, -90.44200 (NPS GIS) |
What listing means for this property
This is a historic district. Buildings within its boundary are either contributing (they add to the district's significance) or non-contributing. Owners of contributing income-producing buildings can claim the 20% federal rehabilitation tax credit; homeowners should look at state credits. National Register districts impose no design review by themselves; a local historic district ordinance, if one exists, does (the difference explained).
General information, not legal or tax advice. Rules change; confirm with your State Historic Preservation Office or a qualified adviser.
Sources and further reading
- National Park Service, National Register of Historic Places database (snapshot May 2026), reference 05000110.
- Nomination form (PDF, National Archives) — catalog entry
- Wikipedia article (used for cross-checking only; text not reproduced here)
- Wikidata Q17985940
- This listing as JSON
Last updated October 2026. Found an error? See the editorial policy for how to report it.