Paxton First Schoolhouse
Also known as: Corbett House

Why it's listed
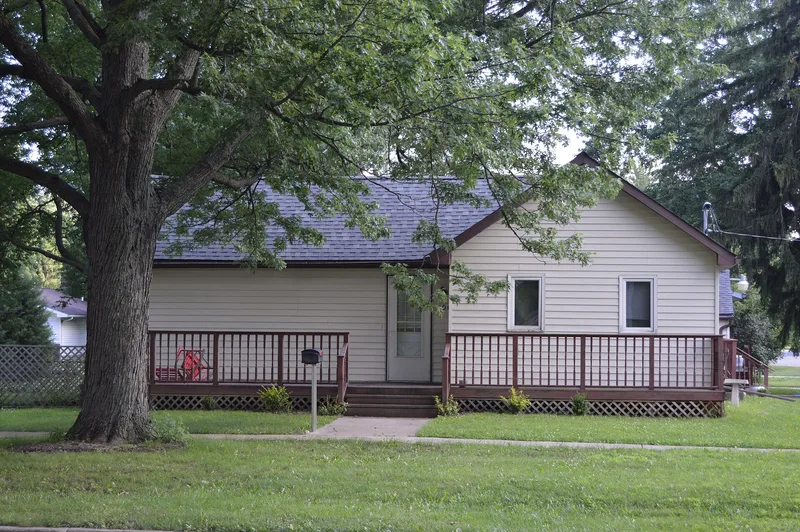
Built in the winter of 1856-57, Paxton's first schoolhouse is a one-story frame building with a brick-walled basement at 406 East Franklin Street. Its oak frame, with walnut rafters, uses balloon framing and mortise and tenon joints. The original siding and wooden shingle roof survive beneath asphalt siding and composition shingles, and the hair plaster walls and pine floors remain inside. A small frame extension was added to the east side in 1862 or 1863. The building served as a school, a church and a meeting hall, and early Methodist circuit riders used it. It gathered the first families of the area, including the Stites, Pattons, Dobbs and Dunhams. After the school was outgrown in the 1860s, it was sold and became a dwelling. It is considered the oldest surviving structure in Paxton and one of the oldest in Ford County, where only a handful of buildings from the 1850s and 1860s are known. Later alterations are largely superficial and reversible.
Significance in brief: The nomination argues it has local historical significance as the oldest surviving structure in Paxton and one of the oldest in Ford County. It served as a school, church and meeting hall for the earliest families. It is a rare link to the beginnings of community life, since fewer than half a dozen structures from the 1850s and 1860s are known in the county.
Machine-generated summary. This summary was generated by a language model from the official nomination document and has not been reviewed line by line by an editor. It may contain errors. Check the source document before relying on any detail. Source: nomination document (PDF) · National Archives catalog entry. NRHP reference 80001354, listed January 29, 1980. Summary generated October 2026 (model claude-sonnet-5-5, prompt v1.0-2026-10-29, confidence medium).
Key facts
| Address | 406 E. Franklin St., Paxton |
|---|---|
| County | Ford County |
| Listed | January 29, 1980 |
| Reference number | 80001354 |
| Resource type | Building |
| Period of significance | 1800-1899 |
| Areas of significance | Exploration/Settlement |
| Level of significance | Local |
| Status (as stated in the nomination) | Marked occupied and used as a private residence; condition rated excellent or good, with the original siding and roof covered by later materials. |
| Acreage | 0.9 |
| Coordinates | 40.44993, -88.09651 (NPS GIS) |
What listing means for this property
For a publicly owned building or structure, listing mainly matters when federal funds, permits or licences are involved: projects then go through Section 106 review so effects on the property are considered. Listing also strengthens applications for preservation grants and, for leased income-producing uses, can enable the federal rehabilitation tax credit.
General information, not legal or tax advice. Rules change; confirm with your State Historic Preservation Office or a qualified adviser.
Sources and further reading
- National Park Service, National Register of Historic Places database (snapshot May 2026), reference 80001354.
- Nomination form (PDF, National Archives) — catalog entry
- Wikipedia article (used for cross-checking only; text not reproduced here)
- Wikidata Q7156522
- This listing as JSON
Last updated October 2026. Found an error? See the editorial policy for how to report it.