Dunnan-Hampton House

Why it's listed
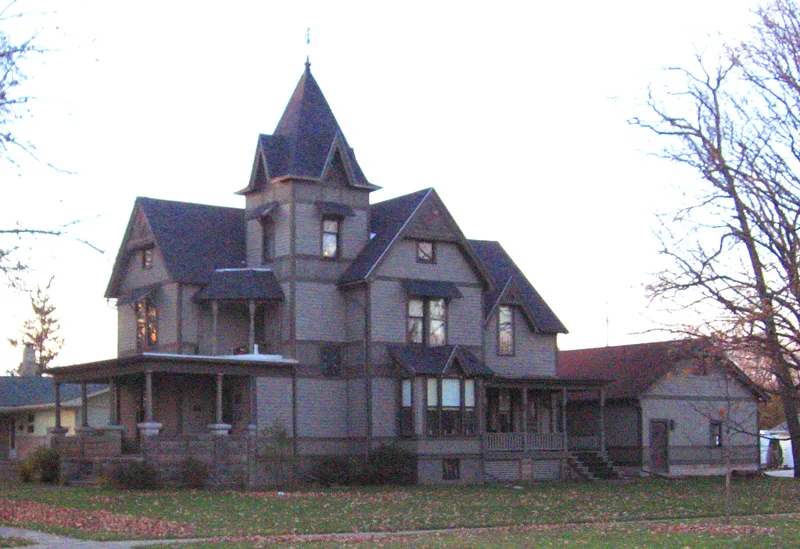
Built in 1897 at the corner of Elm and Pells streets in Paxton, Illinois, this two-and-one-half story frame house is a Queen Anne residence with Eastlake and Stick Style influences. Charles Howard Yeomans financed its construction, and no architect or contractor has been identified. A three-story tower with a hip roof marks the southeast corner, and the exterior combines clapboards, vertical and diagonal siding, and bands of cut and scalloped shingles. Incised rake boards, stained-glass windows and a full-width porch add further detail. Inside, the ornate oak woodwork includes a carved newel post, an Eastlake-style door and a parlor screen of turned spindles. The house later belonged to the Croft and Dunnan families; the Dunnans, large landowners, lived there until the 1950s. It was then converted into four apartments, and in the 1990s it returned to single-family use. Its architecture, intact detailing and role as a historic neighborhood resource support its recognition for architectural merit.
Significance in brief: The nomination argues the house is significant under Criterion C as a well-preserved example of Queen Anne architecture with Eastlake and Stick Style influences. It has varied cladding, decorative shingles, a three-story tower and richly detailed oak interior woodwork. It also has a documented succession of owners, including the Dunnan family and later apartment conversion.
Machine-generated summary. This summary was generated by a language model from the official nomination document and has not been reviewed line by line by an editor. It may contain errors. Check the source document before relying on any detail. Source: nomination document (PDF) · National Archives catalog entry. NRHP reference 07000455, listed May 22, 2007. Summary generated October 2026 (model claude-sonnet-5-5, prompt v1.0-2026-10-29, confidence medium).
Key facts
| Address | 511 W. Pells St., Paxton |
|---|---|
| County | Ford County |
| Listed | May 22, 2007 |
| Reference number | 07000455 |
| Resource type | Building |
| Architect / builder | Architect and contractor unknown; built/financed by Charles H. Yeomans |
| Architectural style | Queen Anne with Stick/Eastlake influences |
| Criteria |
|
| Areas of significance | Architecture |
| Level of significance | Local |
| Status (as stated in the nomination) | Currently used as a single dwelling, with owners undertaking ongoing restoration work. A modern garage and hyphen were added in 1997. |
| Acreage | 0.9 |
| Coordinates | 40.46276, -88.10412 (NPS GIS) |
What listing means for this property
National Register listing is honorary for a privately owned home: it does not by itself restrict what an owner may do with their own money, and it does not require public access. Restrictions come from local landmark or historic-district ordinances, which are separate (how they differ).
Owner-occupied houses are not eligible for the 20% federal rehabilitation tax credit, which applies to income-producing buildings, but many states offer credits for homeowners. Listing also opens the door to preservation easements and to buying a plaque. Start with what listing means for homeowners, renovating a listed house and selling one.
General information, not legal or tax advice. Rules change; confirm with your State Historic Preservation Office or a qualified adviser.
Sources and further reading
- National Park Service, National Register of Historic Places database (snapshot May 2026), reference 07000455.
- Nomination form (PDF, National Archives) — catalog entry
- Wikipedia article (used for cross-checking only; text not reproduced here)
- Wikidata Q5315567
- This listing as JSON
Last updated October 2026. Found an error? See the editorial policy for how to report it.