Paxton Carnegie Public Library

Why it's listed
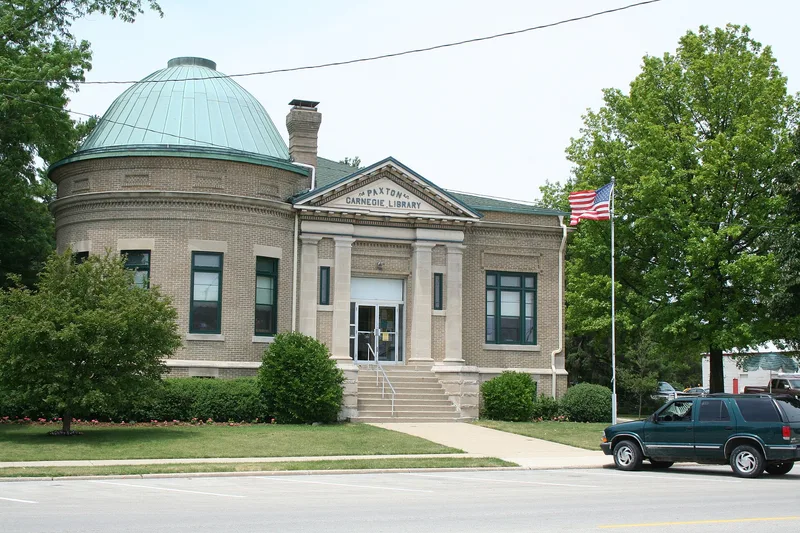
Paxton's Carnegie library is a one-story beige brick and stone building on South Market Street, designed by Paul A. Moratz of Bloomington and built by N. H. Pearson. A $10,000 Carnegie grant was received in March 1903, and the library was dedicated on June 27, 1904. Earlier efforts, including a church library and a drugstore subscription library, had not lasted. The building has a gabled entrance with dentil molding, limestone pilasters, and a round corner tower topped with a copper-sheathed dome. Inside, a rotunda holds a half-circular wooden desk, wooden and marble columns, and a brick and wood fireplace. An elevator was added in 1991, and the children's library moved to the basement in 1997. It is recognized for education, because it has served Paxton and the surrounding area since 1904 and doubles as a community meeting place, and for architecture, as a local example of Classical Revival design comparable to the Ford County Courthouse.
Significance in brief: The nomination finds it locally significant under Criterion A for education, for providing library services to Paxton residents, and under Criterion C as a local example of Classical Revival architecture. It meets the Carnegie Library property type defined in the Illinois Carnegie Libraries multiple property documentation and retains its integrity.
Machine-generated summary. This summary was generated by a language model from the official nomination document and has not been reviewed line by line by an editor. It may contain errors. Check the source document before relying on any detail. Source: nomination document (PDF) · National Archives catalog entry. NRHP reference 02000463, listed May 9, 2002. Summary generated October 2026 (model claude-sonnet-5-5, prompt v1.0-2026-10-29, confidence high).
Key facts
| Address | 254 S. Market St., Paxton |
|---|---|
| County | Ford County |
| Listed | May 9, 2002 |
| Reference number | 02000463 |
| Resource type | Building |
| Period of significance | 1904-1951 |
| Architect / builder | Moratz, Paul A., architect; Pearson, N.H., builder |
| Architectural style | Classical Revival |
| Criteria |
|
| Areas of significance | Education, Architecture |
| Level of significance | Local |
| Status (as stated in the nomination) | Still serves as the city library today and is used as a community meeting space; the exterior and interior are described as relatively untouched apart from maintenance and upgrades. |
| Acreage | 0.9 |
| Coordinates | 40.46073, -88.09849 (NPS GIS) |
What listing means for this property
For a publicly owned building or structure, listing mainly matters when federal funds, permits or licences are involved: projects then go through Section 106 review so effects on the property are considered. Listing also strengthens applications for preservation grants and, for leased income-producing uses, can enable the federal rehabilitation tax credit.
General information, not legal or tax advice. Rules change; confirm with your State Historic Preservation Office or a qualified adviser.
Sources and further reading
- National Park Service, National Register of Historic Places database (snapshot May 2026), reference 02000463.
- Nomination form (PDF, National Archives) — catalog entry
- Wikipedia article (used for cross-checking only; text not reproduced here)
- Wikidata Q7156519
- This listing as JSON
Last updated October 2026. Found an error? See the editorial policy for how to report it.