Pentecost, John L., House
Also known as: The Pines

Why it's listed
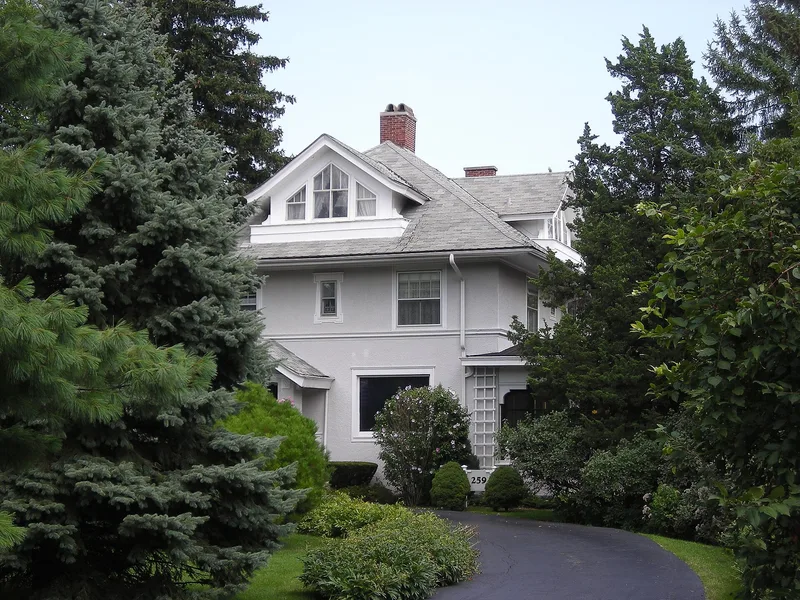
Located three blocks south and one block west of Elmhurst's central business district, this house at 259 Cottage Hill Avenue began in 1888 as "The Pines," a Queen Anne residence on a three-quarter-acre lot. In 1910 it was enlarged and remodeled with Portland cement stucco, a steeply hipped roof, broad eaves and flared dormers. Prairie School and Arts and Crafts elements include geometric art glass windows set in brass, dark-stained oak wainscoting, built-in cabinetry, and fireplaces with patterned brick. Classical and Colonial Revival details appear in the nearly square massing, turned balusters and a keystone arch to the dining room. The house also kept early conveniences such as a central vacuum system, speaking tubes and a clothes chute. Later changes are modest, including an enclosed rear porch in 1970 and a c. 1970 garage. The house is listed as a good example of how late nineteenth and early twentieth century styles were combined in one design.
Significance in brief: The nomination marks Criterion C, arguing the house is a good example of late nineteenth and early twentieth century architectural styles. An 1888 Queen Anne house was transformed in 1910 with Arts and Crafts and Prairie School features, plus Classical and Colonial Revival touches. Its art glass, oak interiors and built-in features are cited as evidence.
Machine-generated summary. This summary was generated by a language model from the official nomination document and has not been reviewed line by line by an editor. It may contain errors. Check the source document before relying on any detail. Source: nomination document (PDF) · National Archives catalog entry. NRHP reference 03000916, listed September 13, 2003. Summary generated October 2026 (model claude-sonnet-5-5, prompt v1.0-2026-10-29, confidence medium).
Key facts
| Address | 259 Cottage Hill Ave., Elmhurst |
|---|---|
| County | DuPage County |
| Listed | September 13, 2003 |
| Reference number | 03000916 |
| Resource type | Building |
| Architect / builder | Fiddelke is named as an architect in the visible text, though the full attribution for the 1910 remodel is not shown in the excerpt. |
| Architectural style | Late 19th and Early 20th Century American Movements (Queen Anne origins; Arts and Crafts/Prairie School features added in 1910) |
| Criteria |
|
| Areas of significance | Architecture |
| Level of significance | Local |
| Status (as stated in the nomination) | Described as being in excellent condition and still used as a single-family dwelling. |
| Acreage | 0.8 |
| Coordinates | 41.89380, -87.94195 (NPS GIS) |
What listing means for this property
National Register listing is honorary for a privately owned home: it does not by itself restrict what an owner may do with their own money, and it does not require public access. Restrictions come from local landmark or historic-district ordinances, which are separate (how they differ).
Owner-occupied houses are not eligible for the 20% federal rehabilitation tax credit, which applies to income-producing buildings, but many states offer credits for homeowners. Listing also opens the door to preservation easements and to buying a plaque. Start with what listing means for homeowners, renovating a listed house and selling one.
General information, not legal or tax advice. Rules change; confirm with your State Historic Preservation Office or a qualified adviser.
Sources and further reading
- National Park Service, National Register of Historic Places database (snapshot May 2026), reference 03000916.
- Nomination form (PDF, National Archives) — catalog entry
- Wikipedia article (used for cross-checking only; text not reproduced here)
- Wikidata Q6243664
- This listing as JSON
Last updated October 2026. Found an error? See the editorial policy for how to report it.