Ardmore Avenue Train Station

Why it's listed
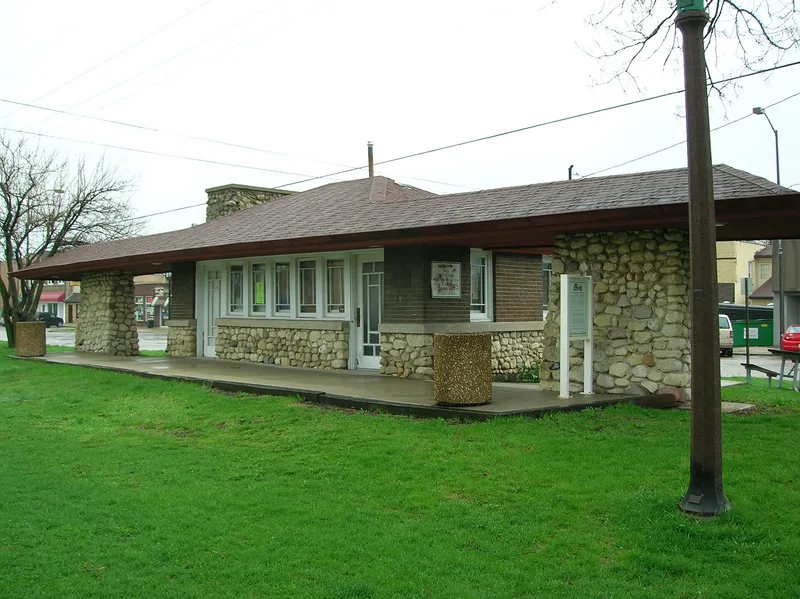
Built in 1910 beside the Chicago Aurora and Elgin Electric Railway, the Ardmore Avenue Station in Villa Park, Illinois, is a one-story waiting room of English design, roughly 15 by 30 feet. It has a concrete foundation, fieldstone columns and watertable, brick walls, a tile roof and a brick chimney. Developers Ballard and Pottinger erected it to attract Chicago residents to land they were selling in the Ardmore area, and they ran free Sunday family excursions by rail with the station as the focal point. The effort succeeded well enough that by 1917 Ardmore joined the neighboring area to form the Village of Villa Park. Passenger service on the railway ran from 1902 to 1957. The station was once one of 73 and is now one of only 3 remaining. It sits next to the Illinois Prairie Path, which follows the old railway right of way. Interior changes are mostly cosmetic, and the structure remains sound.
Significance in brief: The station was built by early Chicago-area community developers to draw city residents to the Ardmore area through free Sunday rail excursions. The excursions helped lead to the creation of the Village of Villa Park in 1917. It is one of only 3 remaining stations out of the original 73 on the line and reflects the role of electric railways in early 20th-century community development.
Machine-generated summary. This summary was generated by a language model from the official nomination document and has not been reviewed line by line by an editor. It may contain errors. Check the source document before relying on any detail. Source: nomination document (PDF) · National Archives catalog entry. NRHP reference 80004525, listed November 21, 1980. Summary generated October 2026 (model claude-sonnet-5-5, prompt v1.0-2026-10-29, confidence high).
Key facts
| Address | 10 W. Park Ave., Villa Park |
|---|---|
| County | DuPage County |
| Listed | November 21, 1980 |
| Reference number | 80004525 |
| Resource type | Building |
| Period of significance | 1900-1999 (specific date 1910) |
| Architect / builder | Ballard & Pottinger |
| Architectural style | English design |
| Areas of significance | Transportation |
| Level of significance | Local |
| Status (as stated in the nomination) | Occupied and in use as a crisis center by Alcoholics Anonymous; condition fair, with a structurally sound building but deteriorated brickwork, overhang, roof and gutters. |
| Acreage | 0.9 |
| Coordinates | 41.88360, -87.97968 (NPS GIS) |
What listing means for this property
For an income-producing building, listing (individually or as a contributing building in a district) is the gateway to the 20% federal rehabilitation tax credit on qualified rehabilitation costs, often stackable with state credits. Work claiming the credit must follow the Secretary of the Interior's Standards and be approved in advance.
Listing does not restrict a private owner acting without federal money or permits; where federal funding or licensing is involved, Section 106 review applies.
General information, not legal or tax advice. Rules change; confirm with your State Historic Preservation Office or a qualified adviser.
Sources and further reading
- National Park Service, National Register of Historic Places database (snapshot May 2026), reference 80004525.
- Nomination form (PDF, National Archives) — catalog entry
- Wikipedia article (used for cross-checking only; text not reproduced here)
- Wikidata Q4788193
- This listing as JSON
Last updated October 2026. Found an error? See the editorial policy for how to report it.