Hauptgebaude
Also known as: Old Main

Why it's listed
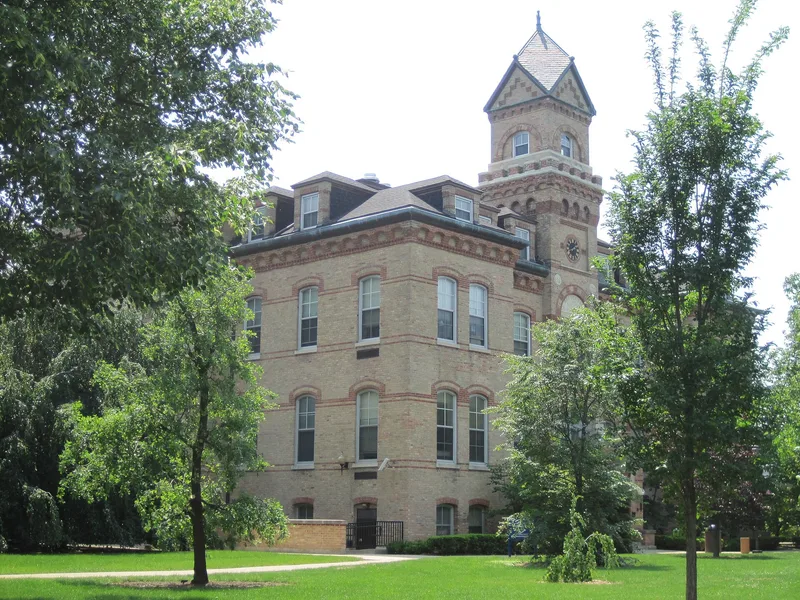
Old Main, or Das Hauptgebaude, is a three-story brick building with a basement and a stately bell tower at Elmhurst College. Completed in 1878 for about $25,000 and dedicated that October, it served as the main house of the Pro-Seminary, the forerunner of the college. Diederich Struckmann and Company, the leading local builder, constructed it largely from area materials, including grey brick. The nomination describes the style as German Gothic, reflecting the homeland of the Evangelical Germans who sponsored the school and their classical approach to education. Minor interior changes came in 1923 and exterior changes in 1928. Old Main has been the college's principal classroom building since 1878 and was its administration building until about two decades before the nomination. It is described as the oldest building in continuous higher-education use in eastern DuPage County and as a longtime landmark of both the college and the city. Repairs and renovation were planned.
Significance in brief: The nomination argues that Old Main is a shared landmark of Elmhurst College and the City of Elmhurst, serving as the college's principal classroom building since 1878. It is described as the oldest building in continuous use for higher education in the eastern half of DuPage County. It also reflects the educational and ethnic heritage of the early German settlers and is described as German Gothic in style.
Machine-generated summary. This summary was generated by a language model from the official nomination document and has not been reviewed line by line by an editor. It may contain errors. Check the source document before relying on any detail. Source: nomination document (PDF) · National Archives catalog entry. NRHP reference 76002162, listed August 13, 1976. Summary generated October 2026 (model claude-sonnet-5-5, prompt v1.0-2026-10-29, confidence medium).
Key facts
| Address | 190 Prospect St., Elmhurst |
|---|---|
| County | DuPage County |
| Listed | August 13, 1976 |
| Reference number | 76002162 |
| Resource type | Building |
| Period of significance | 1800-1899 (specific date 1878) |
| Architect / builder | Diederich Struckmann and Company (Diederich Struckmann) |
| Architectural style | German Gothic (also noted as High Victorian) |
| Areas of significance | Education, Architecture, Religion |
| Level of significance | State |
| Status (as stated in the nomination) | In use as a classroom building housing several academic departments; described as structurally sound but in need of repair, with renovation planned (rewiring, new windows, roof, heating). |
| Coordinates | 41.89578, -87.94539 (NPS GIS) |
What listing means for this property
National Register listing is honorary: it recognises significance and does not restrict what a private owner may do without federal money or permits. It unlocks the 20% federal rehabilitation tax credit for income-producing buildings, state credits in many states, and Section 106 review when federal agencies are involved. See what listing means in practice.
General information, not legal or tax advice. Rules change; confirm with your State Historic Preservation Office or a qualified adviser.
Sources and further reading
- National Park Service, National Register of Historic Places database (snapshot May 2026), reference 76002162.
- Nomination form (PDF, National Archives) — catalog entry
- Wikipedia article (used for cross-checking only; text not reproduced here)
- Wikidata Q5682762
- This listing as JSON
Last updated October 2026. Found an error? See the editorial policy for how to report it.