Ridgeland-Oak Park Historic District

Why it's listed
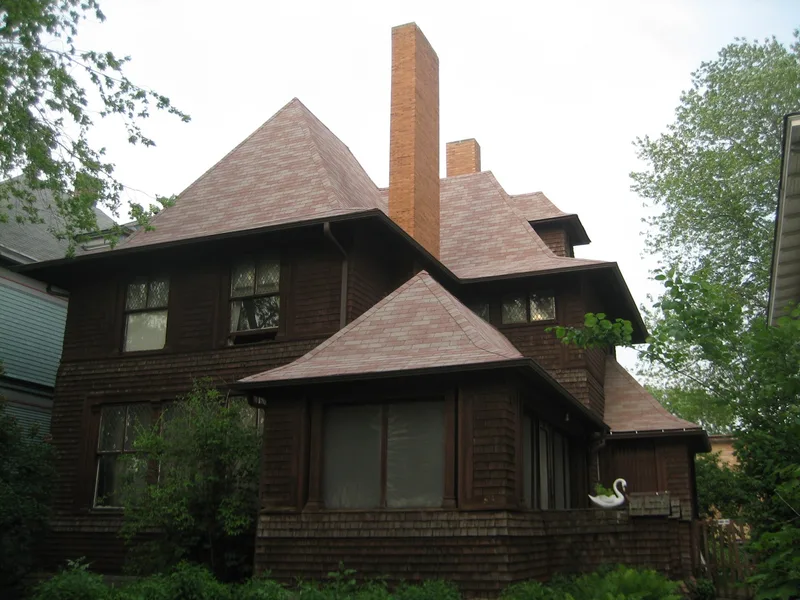
Oak Park's Ridgeland district covers 539 acres west of Chicago, on a flat glacial plain nine miles from Lake Michigan. Its 1,653 buildings, mostly houses, were built between the 1870s and 1920s after artesian wells, railroads and Chicago's growth made the area a major residential suburb. Wood-frame Gothic Revival, Italianate and Queen Anne houses from the nineteenth century give way to simpler, boxier early twentieth-century designs, a change the district shows clearly. The Farson House by Maher, the largest and costliest residence, helped set that direction. Architect Eben E. Roberts promoted stucco, and developers built rows of similar stucco houses and bungalows that gave streets a new unity. Wide parkway lawns and a grid of streets shape the setting, and brick apartment buildings of two to four stories line the busier streets around quiet single-family areas. Churches and commercial buildings range from Romanesque to Prairie School. A 2002 amendment later corrected the counts to 1,558 contributing and 147 noncontributing buildings.
Significance in brief: The district illustrates the shift in American domestic architecture from nineteenth-century eclecticism to twentieth-century modernism, including Prairie School work and a growing use of stucco. It also shows the contrast between quiet single-family streets and brick apartment-lined streets, and it retains good overall integrity.
Machine-generated summary. This summary was generated by a language model from the official nomination document and has not been reviewed line by line by an editor. It may contain errors. Check the source document before relying on any detail. Source: nomination document (PDF) · National Archives catalog entry. NRHP reference 83003564, listed December 8, 1983. Summary generated October 2026 (model claude-sonnet-5-5, prompt v1.0-2026-10-29, confidence medium).
Key facts
| Address | Roughly bounded by Austin Blvd., Harlem, Ridgeland, and Chicago Aves., Lake and Madison Sts., Oak Park |
|---|---|
| County | Cook County |
| Listed | December 8, 1983 |
| Reference number | 83003564 |
| Resource type | District |
| Architect / builder | Architects named include Eben E. Roberts and Maher (Farson House); builders include A. D. Orvis, W. E. Palmer and R. G. Hancock |
| Architectural style | Wide range from Gothic Revival, Italianate and Queen Anne to Prairie School, stucco and bungalow types; Romanesque to Prairie School in religious and commercial buildings |
| Areas of significance | Community Planning and Development, Landscape Architecture, Architecture |
| Level of significance | Local |
| Status (as stated in the nomination) | Described as well preserved, with the district in excellent to good condition and in use as private residences, commercial, educational, religious and government space. |
| Acreage | 539 |
| Coordinates | 41.88744, -87.79049 (NPS GIS) |
What listing means for this property
This is a historic district. Buildings within its boundary are either contributing (they add to the district's significance) or non-contributing. Owners of contributing income-producing buildings can claim the 20% federal rehabilitation tax credit; homeowners should look at state credits. National Register districts impose no design review by themselves; a local historic district ordinance, if one exists, does (the difference explained).
General information, not legal or tax advice. Rules change; confirm with your State Historic Preservation Office or a qualified adviser.
Sources and further reading
- National Park Service, National Register of Historic Places database (snapshot May 2026), reference 83003564.
- Nomination form (PDF, National Archives) — catalog entry
- Wikipedia article (used for cross-checking only; text not reproduced here)
- Wikidata Q7332757
- This listing as JSON
Last updated October 2026. Found an error? See the editorial policy for how to report it.