Frank Lloyd Wright-Prairie School of Architecture Historic District (Boundary Increase)

Why it's listed
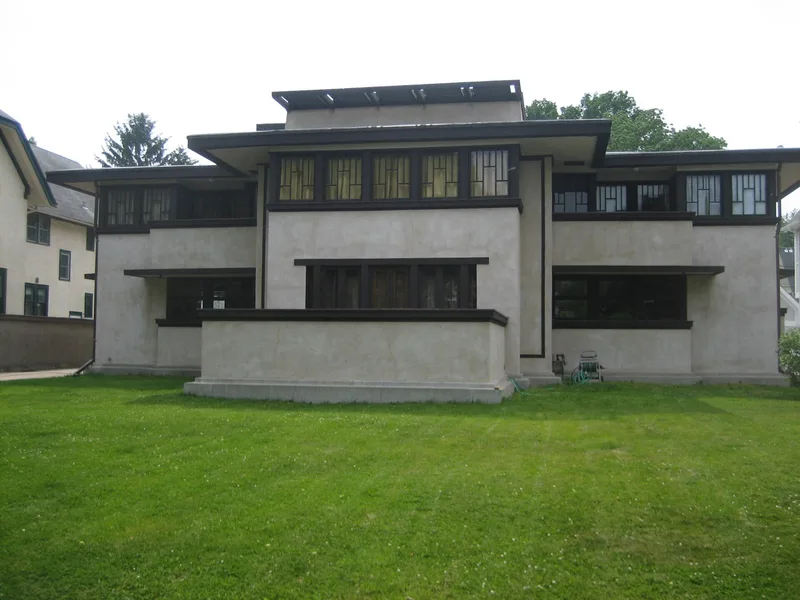
Oak Park, directly west of Chicago, grew from a railroad community in the 1840s into a residential suburb. This historic district takes in all or parts of 97 blocks bounded roughly by Division Street, Harlem Avenue, Ontario and Lake Streets, and Ridgeland Avenue. Most of its buildings are two-story single-family houses built between about 1860 and 1930, with apartment buildings near the rail line, two commercial clusters, churches, a high school and Austin Gardens park. Italianate houses give way to Queen Anne, then Colonial and Tudor Revival, Bungalow and American Foursquare designs. The district is best known for Prairie School architecture. Frank Lloyd Wright's home and studio was the center of that movement's development, and Oak Park holds works by Wright, Eben E. Roberts, Tallmadge and Watson, and John S. Van Bergen. A 2007 survey identified 1,727 of 1,934 primary buildings as contributing, supporting the expanded boundary.
Significance in brief: The district contains the largest concentration of Prairie School architecture in America, including works by Frank Lloyd Wright and other Oak Park architects. It also documents the growth of Oak Park as a Chicago suburb through Victorian, revival, Bungalow and American Foursquare houses.
Machine-generated summary. This summary was generated by a language model from the official nomination document and has not been reviewed line by line by an editor. It may contain errors. Check the source document before relying on any detail. Source: nomination document (PDF) · National Archives catalog entry. NRHP reference 08001096, listed May 22, 2009. Summary generated October 2026 (model claude-sonnet-5-5, prompt v1.0-2026-10-29, confidence medium).
Key facts
| Address | Roughly bounded by Division St. on the N., N. Cuyler Ave. on the E., Lake St. on the S. and N. Harlem Ave on the W., Oak Park |
|---|---|
| County | Cook County |
| Listed | May 22, 2009 |
| Reference number | 08001096 |
| Resource type | District |
| Architect / builder | Frank Lloyd Wright; Eben E. Roberts; Tallmadge and Watson; John S. Van Bergen (among others named in the description) |
| Architectural style | Late Victorian (Italianate, Queen Anne, Stick, Eastlake, Shingle, Romanesque); Late 19th and 20th Century Revivals (Colonial, Tudor, Beaux Arts); Late 19th and Early 20th Century American Movements (Prairie, Bungalow, Craftsman) |
| Areas of significance | Architecture |
| Level of significance | National |
| Status (as stated in the nomination) | Residential blocks remain largely intact and the district continues to be used as a dense residential community with commercial areas, churches and schools. |
| Acreage | 101 |
| Within district | Frank Lloyd Wright-Prairie School of Architecture Historic District |
| Coordinates | 41.89506, -87.79544 (NPS GIS) |
What listing means for this property
This is a historic district. Buildings within its boundary are either contributing (they add to the district's significance) or non-contributing. Owners of contributing income-producing buildings can claim the 20% federal rehabilitation tax credit; homeowners should look at state credits. National Register districts impose no design review by themselves; a local historic district ordinance, if one exists, does (the difference explained).
General information, not legal or tax advice. Rules change; confirm with your State Historic Preservation Office or a qualified adviser.
Sources and further reading
- National Park Service, National Register of Historic Places database (snapshot May 2026), reference 08001096.
- Nomination form (PDF, National Archives) — catalog entry
- Wikipedia article (used for cross-checking only; text not reproduced here)
- Wikidata Q5487991
- This listing as JSON
Last updated October 2026. Found an error? See the editorial policy for how to report it.