Masonic Temple Building
Also known as: Gilmor's Store; Scoville Square

Why it's listed
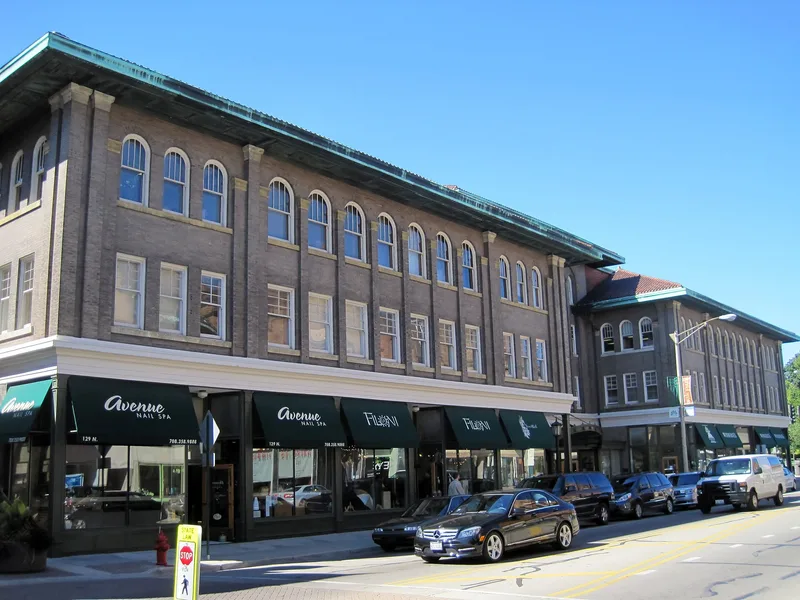
Built mainly in 1908-09 at the southwest corner of Oak Park Avenue and Lake Street, this brick commercial and lodge building was designed by architect Eben Ezra Roberts for developer Charles B. Scoville. Roberts added two floors to a 1905 one-story store and built a four-story-and-attic entry block flanked by three-story wings under hipped roofs. Iron-and-glass storefronts, a limestone belt course, brick pilasters and arched top-floor windows give the facade a strong horizontal emphasis. The Masons used lodge rooms on the upper floors, with shops on the ground level and offices and apartments above. The building is described as the only major commercial structure in Oak Park designed in the Prairie style, and its roofs and arched windows echo Romanesque-inspired work by Normand Patton. Together with the Scoville Block across the street, it anchored the Oak Park Avenue business district. Later alterations, including a 1930s black glass front, were partly reversed in a recent rehabilitation.
Significance in brief: The form argues the building is the only major commercial structure in Oak Park designed in the Prairie style, which matters in a community closely tied to the Prairie school. Its hipped roofs and arched upper windows also relate to the Romanesque-inspired work of architect Normand Patton. It further anchored the Oak Park Avenue business district that Scoville planned.
Machine-generated summary. This summary was generated by a language model from the official nomination document and has not been reviewed line by line by an editor. It may contain errors. Check the source document before relying on any detail. Source: nomination document (PDF) · National Archives catalog entry. NRHP reference 82002532, listed February 11, 1982. Summary generated October 2026 (model claude-sonnet-5-5, prompt v1.0-2026-10-29, confidence medium).
Key facts
| Address | 119--137 N. Oak Park Ave., Oak Park |
|---|---|
| County | Cook County |
| Listed | February 11, 1982 |
| Reference number | 82002532 |
| Resource type | Building |
| Period of significance | 1905-06, 1908-09 |
| Architect / builder | Eben Ezra Roberts |
| Architectural style | Prairie style, with Romanesque-influenced elements |
| Areas of significance | Architecture |
| Level of significance | Local |
| Status (as stated in the nomination) | Major rehabilitation under way at the time of nomination, including restoration of the ground story, entrance vestibule and stairway; condition listed as excellent and altered. |
| Acreage | 0.5 |
| Coordinates | 41.88809, -87.79485 (NPS GIS) |
What listing means for this property
Religious properties are listed for their architectural or historical significance, not their religious use. Listing is honorary and does not restrict the congregation's use of the building. The federal rehabilitation credit is generally unavailable unless part of the building is income-producing; some state programmes and preservation grants do cover religious buildings. Federal funding or permits trigger Section 106 review.
General information, not legal or tax advice. Rules change; confirm with your State Historic Preservation Office or a qualified adviser.
Sources and further reading
- National Park Service, National Register of Historic Places database (snapshot May 2026), reference 82002532.
- Nomination form (PDF, National Archives) — catalog entry
- Wikipedia article (used for cross-checking only; text not reproduced here)
- Wikidata Q6783783
- This listing as JSON
Last updated October 2026. Found an error? See the editorial policy for how to report it.