Pickwick Theater Building

Why it's listed
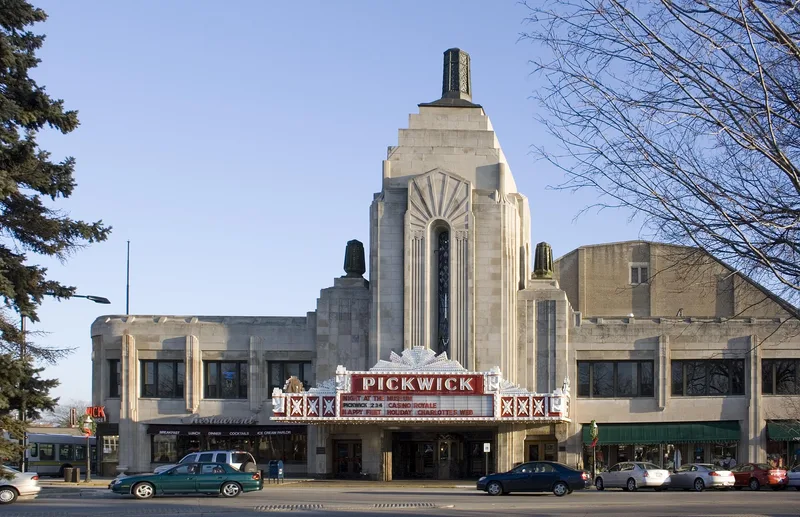
Rising above a corner in Park Ridge, this steel-framed building combines stores, offices and a movie theater beneath a five-story tower topped with a rotating beacon. Built in 1928-29 for William H. Malone, it is faced in Indiana limestone on a polished Minnesota granite base, with a cast iron marquee decorated with stylized faces and Art Deco motifs. Architects Roscoe Harold Zook and William F. McCaughey designed it, and Iannelli Studios, led by sculptor Alfonso Iannelli, shaped the theater interior, including the fountain, the fire curtain mural and the ceiling mural called an Allegory of the Arts. The exterior and office areas reflect restrained Moderne styling, while the auditorium draws on busy Art Deco geometry with echoes of Mayan and Aztec patterns. Changes have been minor, mostly updated store and office spaces and a lowered lobby ceiling. Its survival with so little alteration made it significant as a cinema design.
Significance in brief: The nomination calls it an important Art Deco cinema, significant locally and perhaps regionally. It has changed little, so its art and architecture can be appreciated directly. Alfonso Iannelli's interior murals and design work raise its value as an example of cinema design.
Machine-generated summary. This summary was generated by a language model from the official nomination document and has not been reviewed line by line by an editor. It may contain errors. Check the source document before relying on any detail. Source: nomination document (PDF) · National Archives catalog entry. NRHP reference 75000657, listed February 24, 1975. Summary generated October 2026 (model claude-sonnet-5-5, prompt v1.0-2026-10-29, confidence medium).
Key facts
| Address | 5 S. Prospect Ave., Park Ridge |
|---|---|
| County | Cook County |
| Listed | February 24, 1975 |
| Reference number | 75000657 |
| Resource type | Building |
| Period of significance | 1928 |
| Architect / builder | Roscoe Harold Zook (overall design) and William F. McCaughey, architects; interior design in collaboration with Iannelli Studios (Alfonso Iannelli and Ruth Blackwell) |
| Architectural style | Art Deco (theater interior) and Moderne (exterior and office-store interiors) |
| Areas of significance | Art, Architecture |
| Level of significance | National |
| Status (as stated in the nomination) | Listed in good condition, altered only in minor ways, and occupied; the theater was still operating as a movie house when nominated. |
| Acreage | 0.4 |
| Coordinates | 42.01052, -87.82910 (NPS GIS) |
What listing means for this property
For an income-producing building, listing (individually or as a contributing building in a district) is the gateway to the 20% federal rehabilitation tax credit on qualified rehabilitation costs, often stackable with state credits. Work claiming the credit must follow the Secretary of the Interior's Standards and be approved in advance.
Listing does not restrict a private owner acting without federal money or permits; where federal funding or licensing is involved, Section 106 review applies.
General information, not legal or tax advice. Rules change; confirm with your State Historic Preservation Office or a qualified adviser.
Sources and further reading
- National Park Service, National Register of Historic Places database (snapshot May 2026), reference 75000657.
- Nomination form (PDF, National Archives) — catalog entry
- Wikipedia article (used for cross-checking only; text not reproduced here)
- Wikidata Q4362570
- This listing as JSON
Last updated October 2026. Found an error? See the editorial policy for how to report it.