Edison Park

Why it's listed
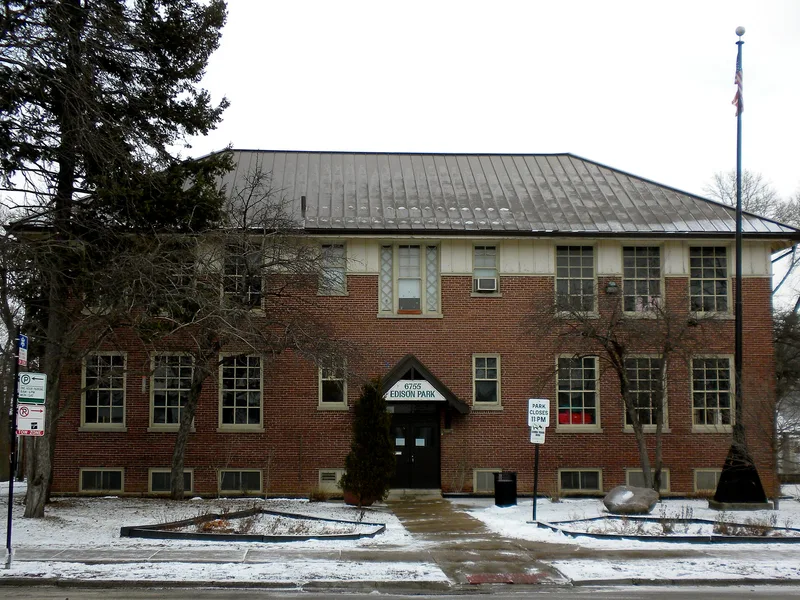
Edison Park is a small public park on Chicago's far northwest side, centered on a two-story red brick building put up in 1907 as a school for the suburb of Edison Park. Solon S. Beman, a prominent Chicago architect, designed it in a modest Arts and Crafts manner, with a hipped metal roof, exposed rafters, a decorative frieze and a gabled entrance. After the village joined Chicago in 1910, the building served as a branch school and later housed a library deposit station. In 1936 the Chicago Park District leased it and, using WPA funds, converted it to a field house, planting trees and shrubs, including hawthorns that still survive, and laying new walks. Programs included archery, rug weaving, music classes and holiday parties, and during World War II it hosted Red Cross and civil defense classes. The site is recognized for its role in community life and for Beman's architecture, and the building's interior and exterior remain largely intact.
Significance in brief: The nomination argues the park reflects the development of the Edison Park community and served as a school, library branch and park field house with recreational and cultural programs. It also holds a fine Arts and Crafts style building designed by the noted Chicago architect Solon S. Beman. The period of significance runs from the 1936 park district lease to 1957.
Machine-generated summary. This summary was generated by a language model from the official nomination document and has not been reviewed line by line by an editor. It may contain errors. Check the source document before relying on any detail. Source: nomination document (PDF) · National Archives catalog entry. NRHP reference 07000990, listed September 21, 2007. Summary generated October 2026 (model claude-sonnet-5-5, prompt v1.0-2026-10-29, confidence high).
Key facts
| Address | 6755 N. Northwest Hwy., Chicago |
|---|---|
| County | Cook County |
| Listed | September 21, 2007 |
| Reference number | 07000990 |
| Resource type | District |
| Period of significance | 1936 to 1957 |
| Architect / builder | Solon S. Beman, architect |
| Architectural style | Late 19th and Early 20th Century American Movements (Arts and Crafts style) |
| Criteria |
|
| Areas of significance | Entertainment/Recreation, Social History, Architecture |
| Level of significance | Local |
| Status (as stated in the nomination) | Still in use as a park and field house; the field house retains strong integrity, and its metal roof was replaced in 2000. |
| Acreage | 0.7 |
| Coordinates | 42.00403, -87.81751 (NPS GIS) |
What listing means for this property
This is a historic district. Buildings within its boundary are either contributing (they add to the district's significance) or non-contributing. Owners of contributing income-producing buildings can claim the 20% federal rehabilitation tax credit; homeowners should look at state credits. National Register districts impose no design review by themselves; a local historic district ordinance, if one exists, does (the difference explained).
General information, not legal or tax advice. Rules change; confirm with your State Historic Preservation Office or a qualified adviser.
Sources and further reading
- National Park Service, National Register of Historic Places database (snapshot May 2026), reference 07000990.
- Nomination form (PDF, National Archives) — catalog entry
- Wikipedia article (used for cross-checking only; text not reproduced here)
- Wikidata Q5338411
- This listing as JSON
Last updated October 2026. Found an error? See the editorial policy for how to report it.