Illinois Industrial School for Girls
Also known as: Park Ridge School for Girls; Park Ridge Youth Campus; The Yout

Why it's listed
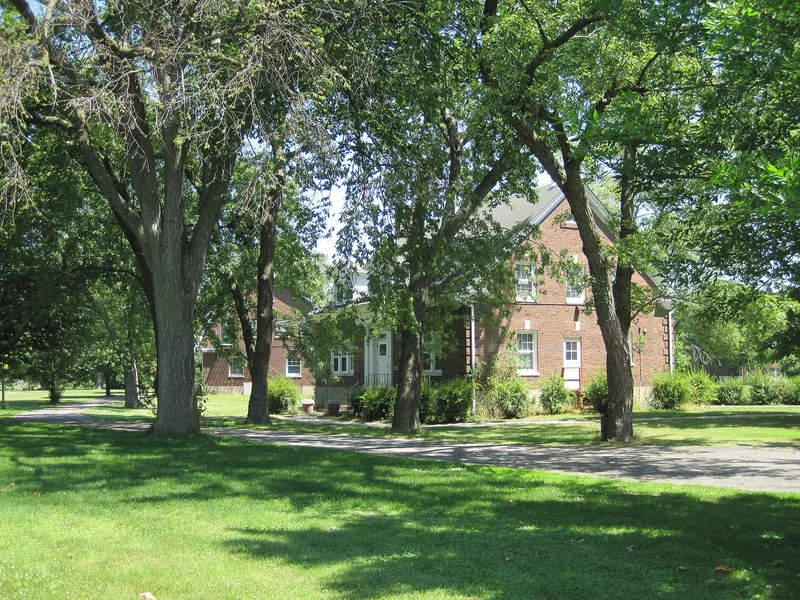
Set on 14 acres on North Prospect Avenue in Park Ridge, this campus began as the Illinois Industrial School for Girls, a home and training school for dependent and neglected girls. The school had operated from Evanston since 1877 and used the Park Ridge farm, bought in 1884, to support its work. Buildings went up between 1908 and 1914, arranged in a circle around an open center with a circular drive and mature trees attributed to landscape architect Ossian Cole Simonds. Holabird & Roche designed six of the nine contributing buildings, which are brick Colonial Revival cottages and the larger Straut School of Domestic Economy, with its limestone Ionic portico. Donors such as Julius Rosenwald and James A. Patten funded individual cottages. Later additions in the 1960s and 1970s were placed to complement the layout. The property remains in use serving youth, and its historic buildings have seen only minimal alteration.
Significance in brief: The nomination points to the school's role in caring for dependent and neglected girls and its place among Illinois industrial schools that received state subsidy. It also stresses the intact circular campus plan, with six of nine contributing buildings designed by Holabird & Roche and grounds work attributed to landscape architect Ossian Cole Simonds.
Machine-generated summary. This summary was generated by a language model from the official nomination document and has not been reviewed line by line by an editor. It may contain errors. Check the source document before relying on any detail. Source: nomination document (PDF) · National Archives catalog entry. NRHP reference 98000978, listed August 6, 1998. Summary generated October 2026 (model claude-sonnet-5-5, prompt v1.0-2026-10-29, confidence medium).
Key facts
| Address | 733 N. Prospect Ave., Park Ridge |
|---|---|
| County | Cook County |
| Listed | August 6, 1998 |
| Reference number | 98000978 |
| Resource type | District |
| Architect / builder | Holabird & Roche of Chicago (six of nine contributing buildings); contractors James Shedden & Company and Morrice & Barron; landscape architect Ossian Cole Simonds |
| Architectural style | Colonial Revival; Classical Revival |
| Areas of significance | Social History, Architecture |
| Level of significance | Local |
| Status (as stated in the nomination) | Still owned and operated as an agency assisting needy youth, consistent with its original mission; the Straut Building has been unheated for about 20 years and renovation is planned for 1998-99. |
| Acreage | 14 |
| Coordinates | 42.02161, -87.82792 (NPS GIS) |
What listing means for this property
This is a historic district. Buildings within its boundary are either contributing (they add to the district's significance) or non-contributing. Owners of contributing income-producing buildings can claim the 20% federal rehabilitation tax credit; homeowners should look at state credits. National Register districts impose no design review by themselves; a local historic district ordinance, if one exists, does (the difference explained).
General information, not legal or tax advice. Rules change; confirm with your State Historic Preservation Office or a qualified adviser.
Sources and further reading
- National Park Service, National Register of Historic Places database (snapshot May 2026), reference 98000978.
- Nomination form (PDF, National Archives) — catalog entry
- Wikipedia article (used for cross-checking only; text not reproduced here)
- Wikidata Q62088390
- This listing as JSON
Last updated October 2026. Found an error? See the editorial policy for how to report it.