Masonic Temple Building

Why it's listed
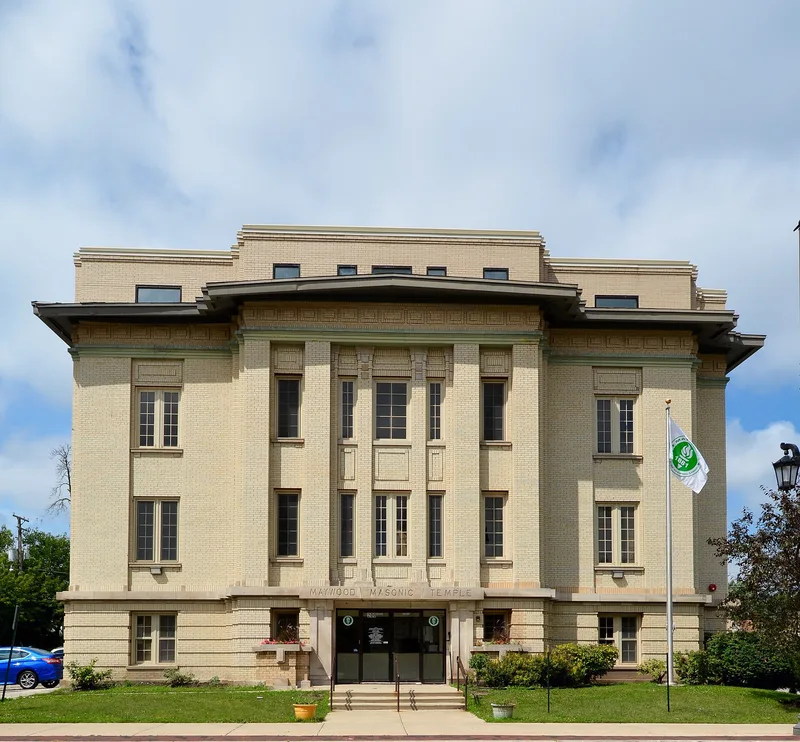
Built in 1917 at 200 South 5th Avenue in Maywood, this three-story brick building served as a Masonic temple. Architect E.E. Roberts of Oak Park designed it for a cost reported at $40,000, and it housed Maywood Lodge 869 and other Masonic bodies. Its exterior shows the crisp geometry of the Prairie School, with buff brick facades, banded brickwork, paired tall windows, vertical piers and a geometric brick frieze beneath a wide metal cornice. Inside, the third floor holds the most important spaces: a social hall with a Roman brick fireplace and a two-story lodge room with a stage, pointed proscenium arch, box seating, balcony and pipe organ. The lodge room has no windows, following Masonic custom. Alterations are limited to the front doorway, a removable storefront addition and some interior partitions and painted moldings. The building is considered locally significant for its architecture and its well-preserved original design.
Significance in brief: The building is significant under Criterion C as a Masonic temple designed in the Prairie School style by an architect often associated with that style. Its integrity is very good, and its major interior spaces, especially the social hall and lodge room, are almost entirely original. The design clearly reflects its original use as a Masonic meeting place.
Machine-generated summary. This summary was generated by a language model from the official nomination document and has not been reviewed line by line by an editor. It may contain errors. Check the source document before relying on any detail. Source: nomination document (PDF) · National Archives catalog entry. NRHP reference 92000491, listed May 22, 1992. Summary generated October 2026 (model claude-sonnet-5-5, prompt v1.0-2026-10-29, confidence medium).
Key facts
| Address | 200 S. 5th Ave., Maywood |
|---|---|
| County | Cook County |
| Listed | May 22, 1992 |
| Reference number | 92000491 |
| Resource type | Building |
| Period of significance | 1917 |
| Architect / builder | Roberts, E.E. |
| Architectural style | Prairie School |
| Criteria |
|
| Areas of significance | Architecture |
| Level of significance | Local |
| Status (as stated in the nomination) | Current function is listed as vacant; the description notes a deteriorated condition, drywall partitions and an unsympathetic one-story storefront addition at the northeast corner. |
| Acreage | 1 |
| Coordinates | 41.88579, -87.83954 (NPS GIS) |
What listing means for this property
Religious properties are listed for their architectural or historical significance, not their religious use. Listing is honorary and does not restrict the congregation's use of the building. The federal rehabilitation credit is generally unavailable unless part of the building is income-producing; some state programmes and preservation grants do cover religious buildings. Federal funding or permits trigger Section 106 review.
Noted as vacant in the nomination. Nomination documents can be decades old; current status may differ. If you are considering buying an empty listed property, read the due-diligence checklist.
General information, not legal or tax advice. Rules change; confirm with your State Historic Preservation Office or a qualified adviser.
Sources and further reading
- National Park Service, National Register of Historic Places database (snapshot May 2026), reference 92000491.
- Nomination form (PDF, National Archives) — catalog entry
- Wikipedia article (used for cross-checking only; text not reproduced here)
- Wikidata Q6783782
- This listing as JSON
Last updated October 2026. Found an error? See the editorial policy for how to report it.