Nichols, Harry H., House

Why it's listed
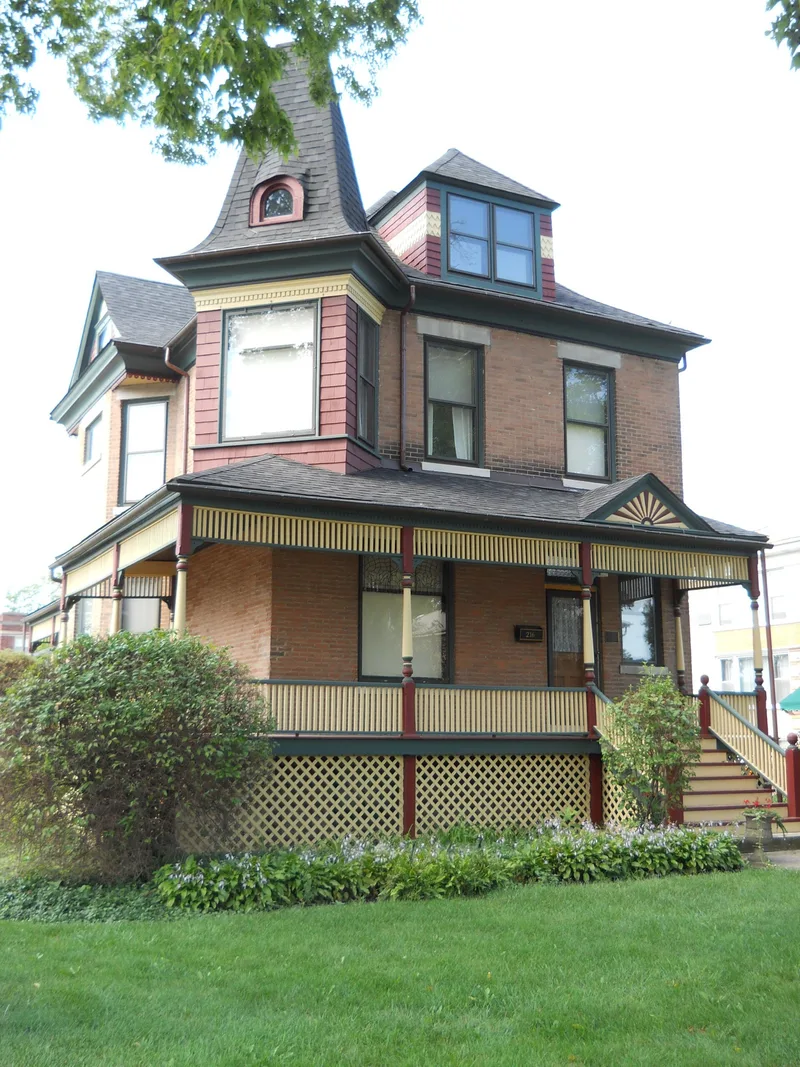
Built in 1894 at the corner of 4th Avenue and Maple in Maywood, this brick house is a high style Queen Anne residence. It rises two and a half stories under a flared hip roof, with a corner tower, a side bay, a center front dormer and a broad wraparound porch with turned posts and a slatted balustrade. Inside, a large stair hall opens through pocket doors to front and rear parlors, a reception room and a dining room. Classical details include lincrusta wainscoting, egg and dart cornices, and an oak mantel with fluted Ionic columns. It was built for Harry H. Nichols, a former town postmaster and son of Col. William Nichols, president of the Maywood Company, which developed the community. It is the only remaining residence linked to that family. Its restrained ornament suits Maywood's simpler homes, and the house remains almost entirely unaltered, with only the kitchen and one closet changed. It is considered one of the community's two finest Queen Anne houses.
Significance in brief: The nomination argues the house is a fine example of a high style Queen Anne residence, with a disciplined profile and restrained ornament that fit Maywood's simpler houses. It is more complex in massing than nearly all other Queen Anne houses in the community. It is also the only surviving residence tied to the Nichols family, whose Maywood Company developed the town, and it retains excellent integrity.
Machine-generated summary. This summary was generated by a language model from the official nomination document and has not been reviewed line by line by an editor. It may contain errors. Check the source document before relying on any detail. Source: nomination document (PDF) · National Archives catalog entry. NRHP reference 92000045, listed February 24, 1992. Summary generated October 2026 (model claude-sonnet-5-5, prompt v1.0-2026-10-29, confidence high).
Key facts
| Address | 216 S. 4th Ave., Maywood |
|---|---|
| County | Cook County |
| Listed | February 24, 1992 |
| Reference number | 92000045 |
| Resource type | Building |
| Period of significance | 1894 |
| Architectural style | Late Victorian/Queen Anne |
| Criteria |
|
| Areas of significance | Architecture |
| Level of significance | Local |
| Status (as stated in the nomination) | Described as in excellent condition with no change to its historic character; only the kitchen and the closet under the front stair (made into a bathroom) were altered. A modern two-car garage is noncontributing. |
| Acreage | 0.9 |
| Coordinates | 41.88562, -87.83809 (NPS GIS) |
What listing means for this property
National Register listing is honorary for a privately owned home: it does not by itself restrict what an owner may do with their own money, and it does not require public access. Restrictions come from local landmark or historic-district ordinances, which are separate (how they differ).
Owner-occupied houses are not eligible for the 20% federal rehabilitation tax credit, which applies to income-producing buildings, but many states offer credits for homeowners. Listing also opens the door to preservation easements and to buying a plaque. Start with what listing means for homeowners, renovating a listed house and selling one.
General information, not legal or tax advice. Rules change; confirm with your State Historic Preservation Office or a qualified adviser.
Sources and further reading
- National Park Service, National Register of Historic Places database (snapshot May 2026), reference 92000045.
- Nomination form (PDF, National Archives) — catalog entry
- Wikipedia article (used for cross-checking only; text not reproduced here)
- Wikidata Q104849264
- This listing as JSON
Last updated October 2026. Found an error? See the editorial policy for how to report it.