Gunderson Historic District
Also known as: Second Gunderson Development

Why it's listed
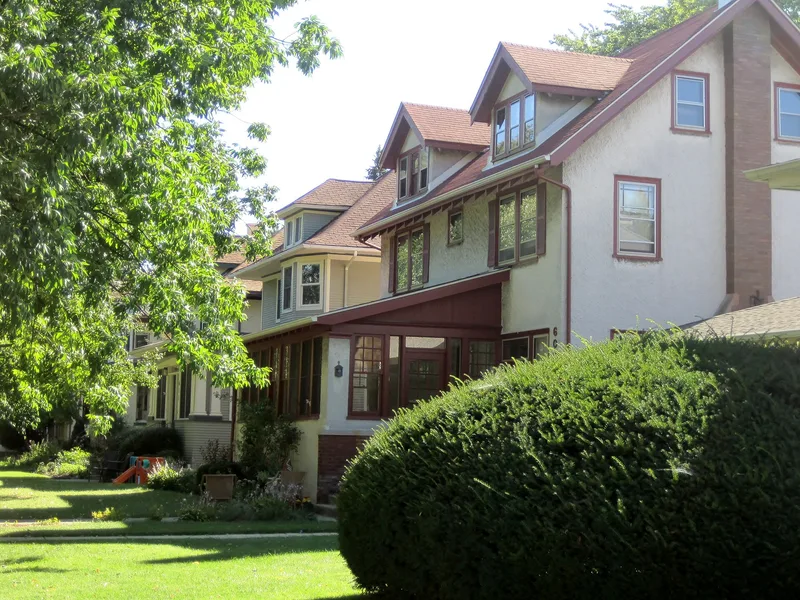
This residential district on Oak Park's south side was built between 1906 and 1920 by the developer S.T. Gunderson and Sons. It contains about 230 buildings, 228 of them contributing. Most are single-family frame houses in the American Four Square form, individualized with Colonial Revival, Arts and Crafts or Prairie School detailing. Twenty-two brick Arts and Crafts two-flats, with clay tile roofs and limestone trim, line South Ridgeland and South Cuyler Avenues. The firm sold the homes to middle-class first-time buyers through brochures and newspaper advertising, promising features such as stone basements, oak trim and art glass windows. Lots are uniformly 40 by 130 feet, with equal setbacks, alleys and tree-lined parkways. Many porches were enclosed in the 1920s and some houses have artificial siding, yet the massing, window patterns and detailing remain largely intact. The area was listed as an example of a planned, speculative suburban development and its marketing methods.
Significance in brief: The district is the second Gunderson development in Oak Park, a speculative subdivision of middle-class housing built by one developer. It has a consistent group of American Four Square houses with Colonial Revival, Arts and Crafts or Prairie influences, along with Arts and Crafts brick two-flats. It also shows early twentieth-century mass marketing, with advertising brochures and newspaper ads. Streetscape features such as lot size, setbacks and massing remain intact.
Machine-generated summary. This summary was generated by a language model from the official nomination document and has not been reviewed line by line by an editor. It may contain errors. Check the source document before relying on any detail. Source: nomination document (PDF) · National Archives catalog entry. NRHP reference 02000100, listed March 1, 2002. Summary generated October 2026 (model claude-sonnet-5-5, prompt v1.0-2026-10-29, confidence medium).
Key facts
| Address | Roughly bounded by Madison St., Harrison St. Gunderson St., and S. Ridgeland Ave., Oak Park |
|---|---|
| County | Cook County |
| Listed | March 1, 2002 |
| Reference number | 02000100 |
| Resource type | District |
| Architect / builder | S.T. Gunderson and Sons (developer/builder) |
| Architectural style | American Four-Square; Arts & Crafts; Prairie School; Colonial Revival |
| Areas of significance | Community Planning and Development, Architecture |
| Level of significance | Local |
| Status (as stated in the nomination) | Still in residential use, with single and multiple dwellings; the district remains middle-class. Some porches were enclosed in the 1920s and artificial siding was added to many homes, but massing and fenestration remain intact. |
| Acreage | 42 |
| Coordinates | 41.87622, -87.78556 (NPS GIS) |
What listing means for this property
This is a historic district. Buildings within its boundary are either contributing (they add to the district's significance) or non-contributing. Owners of contributing income-producing buildings can claim the 20% federal rehabilitation tax credit; homeowners should look at state credits. National Register districts impose no design review by themselves; a local historic district ordinance, if one exists, does (the difference explained).
General information, not legal or tax advice. Rules change; confirm with your State Historic Preservation Office or a qualified adviser.
Sources and further reading
- National Park Service, National Register of Historic Places database (snapshot May 2026), reference 02000100.
- Nomination form (PDF, National Archives) — catalog entry
- Wikipedia article (used for cross-checking only; text not reproduced here)
- Wikidata Q102428738
- This listing as JSON
Last updated October 2026. Found an error? See the editorial policy for how to report it.