Field, Marshall, Garden Apartments
Also known as: Town and Garden Apartments

Why it's listed
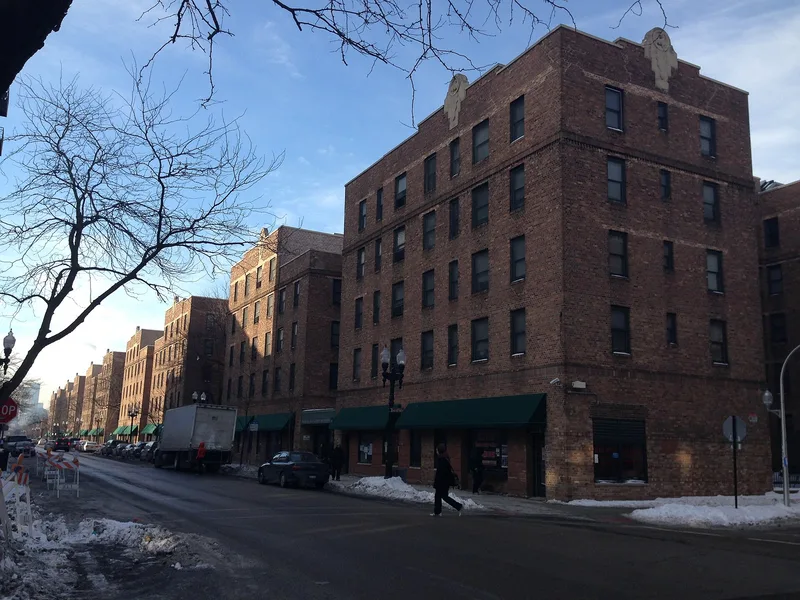
Two city blocks on Chicago's Near North Side hold ten red brick apartment buildings arranged around a long central garden court. Andrew J. Thomas of New York designed the complex, with Graham, Anderson, Probst and White as consulting architects, and the Marshall Field Estate built it in 1928-29. Its 628 units made it the largest moderate-income housing development in the city when completed. Marshall Field III hoped to show business leaders that pleasant housing could earn a modest return, and he planned further projects, but the Depression ended that hope. The buildings are four and five-story walk-ups with limestone and precast concrete ornament, Art Deco horse panels, arched entrances and geometric brickwork. A playground sits at the center of the court. Federally funded renovation in the late 1960s changed some windows and interiors, yet the massing, site plan and exterior ornament remain largely intact. The complex was listed for its role in social history and community planning, and as a representative garden apartment design.
Significance in brief: The complex was among the earliest and largest privately developed moderate-income housing projects in Chicago, with 628 units, and was intended as a demonstration that decent housing could return a modest profit. It is also a representative example of the garden apartment type, whose creator is generally acknowledged to be Thomas. His only Chicago commission was this complex.
Machine-generated summary. This summary was generated by a language model from the official nomination document and has not been reviewed line by line by an editor. It may contain errors. Check the source document before relying on any detail. Source: nomination document (PDF) · National Archives catalog entry. NRHP reference 91001691, listed December 17, 1991. Summary generated October 2026 (model claude-sonnet-5-5, prompt v1.0-2026-10-29, confidence high).
Key facts
| Address | 1336--1452 Sedgwick St., 1337--1453 Hudson Ave., 400--424 Evergreen St. and 401--425 Blackhawk St., Chicago |
|---|---|
| County | Cook County |
| Listed | December 17, 1991 |
| Reference number | 91001691 |
| Resource type | Building |
| Period of significance | 1929 |
| Architect / builder | Thomas, Andrew J.; Graham, Anderson, Probst and White, Consulting Architects; built by the Marshall Field Estate |
| Architectural style | Late 19th and Early 20th Century American Movements (garden apartment type) |
| Criteria |
|
| Areas of significance | Community Planning and Development, Architecture, Social History |
| Level of significance | Local |
| Status (as stated in the nomination) | Described as deteriorated, with broken windows, graffiti and deferred maintenance; still in use as multiple dwellings, though most Sedgwick storefronts were vacant. |
| Acreage | 5 |
| Coordinates | 41.90798, -87.63901 (NPS GIS) |
What listing means for this property
National Register listing is honorary: it recognises significance and does not restrict what a private owner may do without federal money or permits. It unlocks the 20% federal rehabilitation tax credit for income-producing buildings, state credits in many states, and Section 106 review when federal agencies are involved. See what listing means in practice.
General information, not legal or tax advice. Rules change; confirm with your State Historic Preservation Office or a qualified adviser.
Sources and further reading
- National Park Service, National Register of Historic Places database (snapshot May 2026), reference 91001691.
- Nomination form (PDF, National Archives) — catalog entry
- Wikipedia article (used for cross-checking only; text not reproduced here)
- Wikidata Q6773570
- This listing as JSON
Last updated October 2026. Found an error? See the editorial policy for how to report it.