Emmel Building

Why it's listed
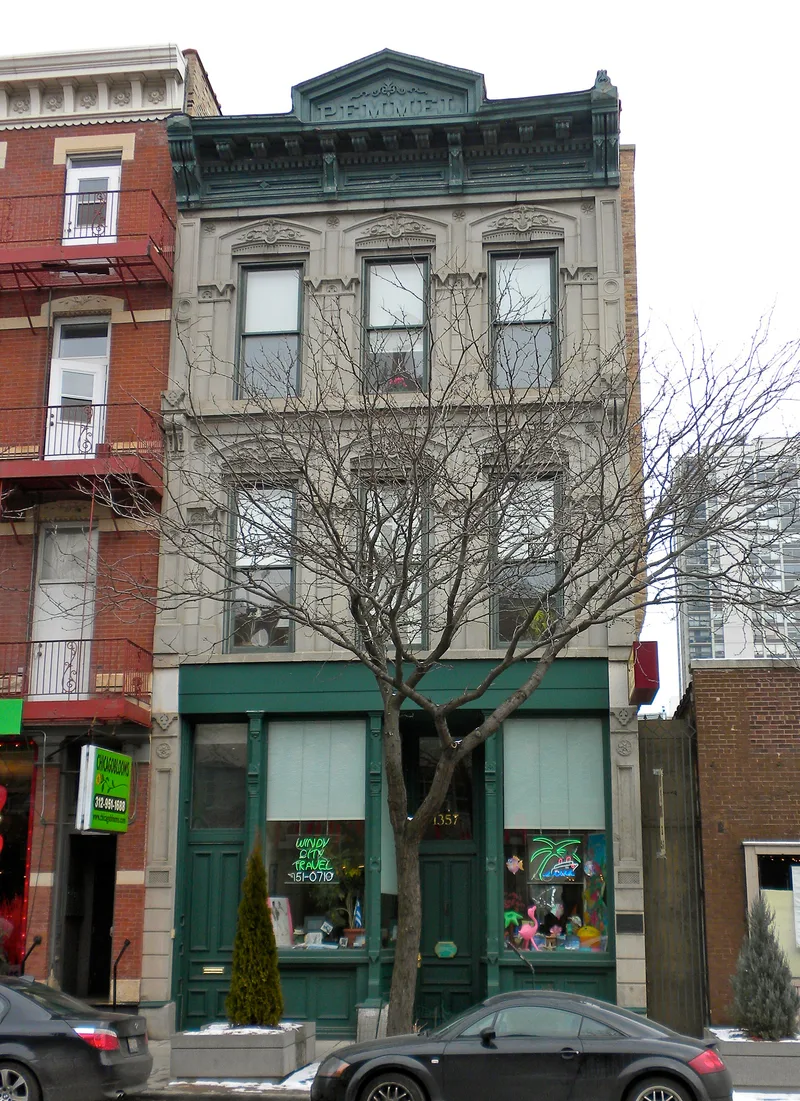
Built in 1875 at 1357 North Wells Street in Chicago, this three-story brick building combined a ground-floor shop with family living quarters above. Peter Emmel, a German-born house painter, ran his paint, oil and later wallpaper business there and lived upstairs; the family stayed until 1897. The facade's richly detailed stonework, including garlands, rosettes and arcaded windows, appears to be precast concrete made to imitate carved stone. A projecting metal cornice carries the owner's name, P. EMMEL. Artificial stone was inexpensive and widely used after the 1871 fire, but most such buildings in the central business district were later demolished. This one survived outside that area. Its elegance resembles nearby Gold Coast houses and may have served as advertising to wealthy customers. The storefront is largely intact apart from a reworked entrance, and a brick barn survives behind it with a garden between the two buildings. The property was listed for its architecture and its early use of artificial stone.
Significance in brief: The nomination argues the building is an early and unusual example of the Chicago store-and-flat type, with Italianate facade detailing that echoes nearby Gold Coast residences. It is also an early example of precast concrete (artificial stone) used for lavish ornament in the years after the 1871 fire. Few such buildings survive, since many were demolished in the 1880s.
Machine-generated summary. This summary was generated by a language model from the official nomination document and has not been reviewed line by line by an editor. It may contain errors. Check the source document before relying on any detail. Source: nomination document (PDF) · National Archives catalog entry. NRHP reference 84000283, listed November 13, 1984. Summary generated October 2026 (model claude-sonnet-5-5, prompt v1.0-2026-10-29, confidence medium).
Key facts
| Address | 1357 N. Wells St., Chicago |
|---|---|
| County | Cook County |
| Listed | November 13, 1984 |
| Reference number | 84000283 |
| Resource type | Building |
| Period of significance | 1800-1899 (specific date 1875) |
| Architect / builder | Unknown |
| Architectural style | Italianate store and flat building |
| Areas of significance | Architecture |
| Level of significance | Local |
| Status (as stated in the nomination) | Condition is listed as excellent and good; the property is checked as unoccupied and commercial, and the main building is largely intact apart from a reworked storefront entrance. |
| Acreage | 0.9 |
| Coordinates | 41.90729, -87.63424 (NPS GIS) |
What listing means for this property
For an income-producing building, listing (individually or as a contributing building in a district) is the gateway to the 20% federal rehabilitation tax credit on qualified rehabilitation costs, often stackable with state credits. Work claiming the credit must follow the Secretary of the Interior's Standards and be approved in advance.
Listing does not restrict a private owner acting without federal money or permits; where federal funding or licensing is involved, Section 106 review applies.
General information, not legal or tax advice. Rules change; confirm with your State Historic Preservation Office or a qualified adviser.
Sources and further reading
- National Park Service, National Register of Historic Places database (snapshot May 2026), reference 84000283.
- Nomination form (PDF, National Archives) — catalog entry
- Wikipedia article (used for cross-checking only; text not reproduced here)
- Wikidata Q30590905
- This listing as JSON
Last updated October 2026. Found an error? See the editorial policy for how to report it.